BIM Case Studies
Detailed success stories showcasing clash-free coordination and delivery excellence.
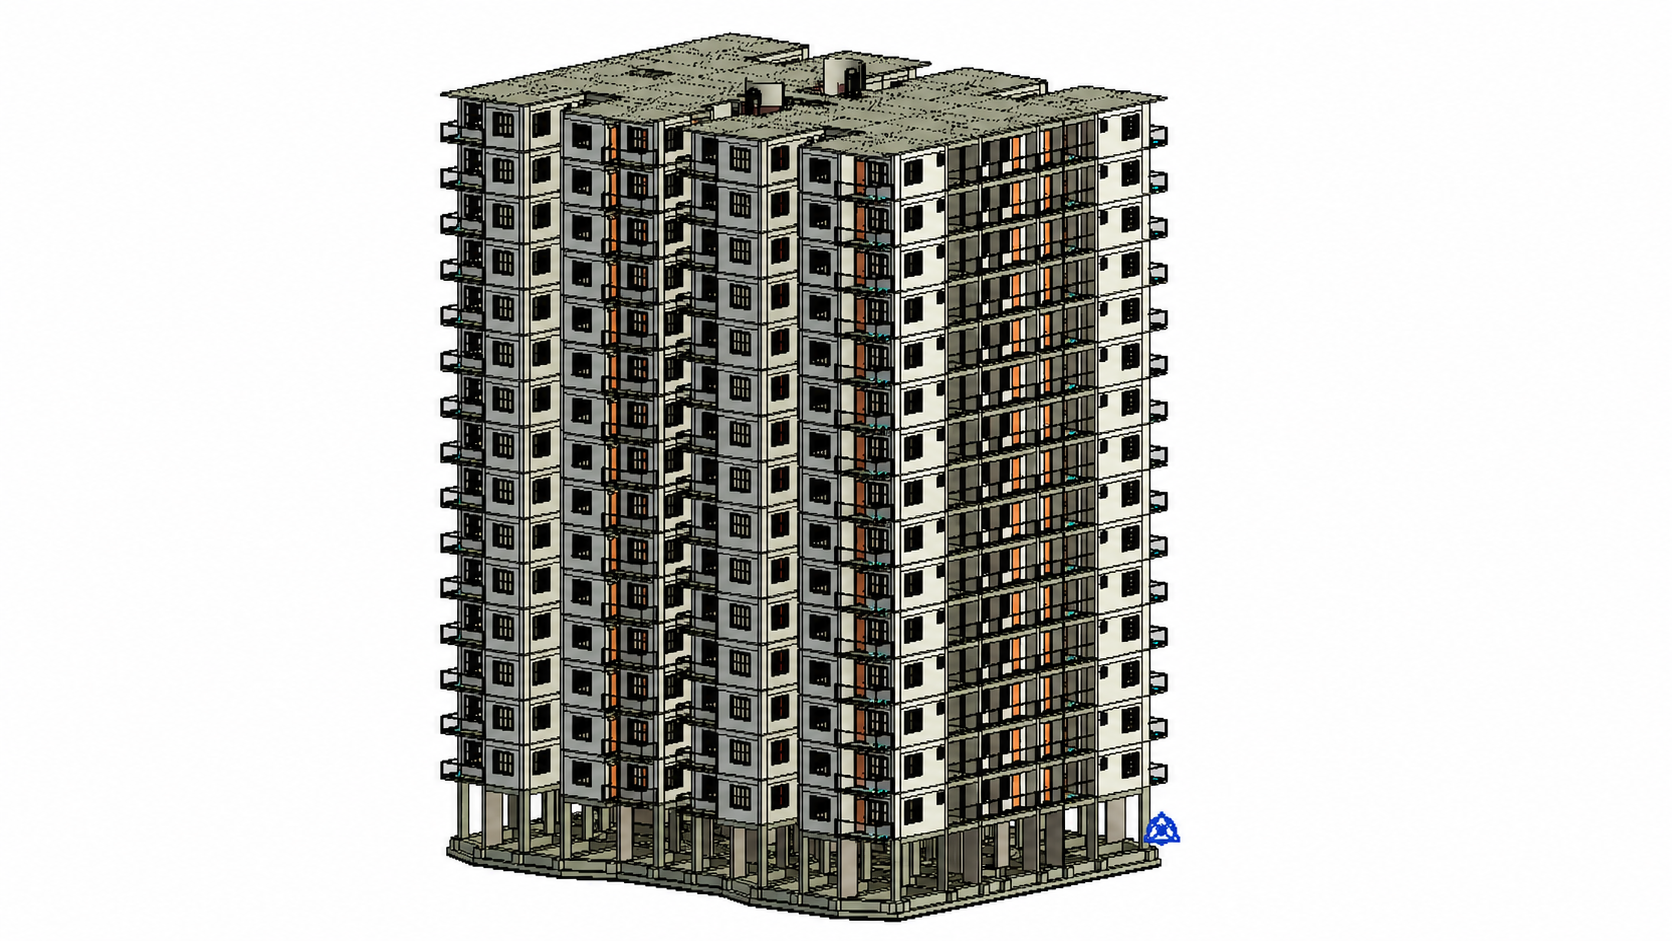
Topobon City Commercial Apartment Project
Challenge: Multi-discipline coordination with tight deadlines and complex MEP routing.
Solution: Topobon City – Commercial Apartment BIM Project (G+17, Durgapur) The Scope of Work for the Topobon City Commercial Apartment Project included complete end-to-end BIM delivery for a high-rise commercial building, ensuring coordinated, accurate, and construction-ready outputs. 1.Architectural BIM Modeling Development of detailed architectural 3D BIM model Floor-wise layout modeling (G+17 levels) Façade and structural opening coordination Accurate representation of design intent in Revit model 2.Structural BIM Modeling Creation of detailed structural BIM model RCC framework modeling (columns, beams, slabs, shear walls) Integration with architectural model for coordination Structural element validation and clash checks 3.MEP BIM Modeling & Coordination Mechanical, Electrical, and Plumbing system modeling Route planning for HVAC, electrical, and plumbing services Coordination with architectural and structural systems Clash detection and resolution support 4.Clash Detection & Coordination Multi-disciplinary clash detection using BIM tools Identification of design conflicts between services Coordination meetings and issue resolution support Clash-free model delivery for construction execution 5.Shop Drawing Preparation Generation of detailed shop drawings from coordinated BIM model Architectural, structural, and MEP fabrication drawings Accurate dimensioning and annotation for site execution Approval-ready construction documentation 6.Construction Documentation Preparation of coordinated drawing sets Updated revisions based on design changes As-built support documentation (where required) Construction-ready BIM deliverables 7.BIM Coordination & Project Collaboration Weekly coordination with project stakeholders Model review and issue tracking Design validation support for consultants and contractors Smooth communication between all disciplines 8.Final BIM Model Delivery Fully coordinated LOD-based BIM model Cleaned and clash-resolved integrated model Ready for construction execution and facility reference The BIM scope for the Topobon City Commercial Apartment Project ensured high-level coordination, clash-free execution planning, and accurate shop drawing production, significantly improving construction efficiency and reducing onsite errors.. Achieved 99% clash resolution before construction phase.
Result: Project delivered We Delivered Model,shop Drawing and Coordination With Site Team with zero major field conflicts reported.
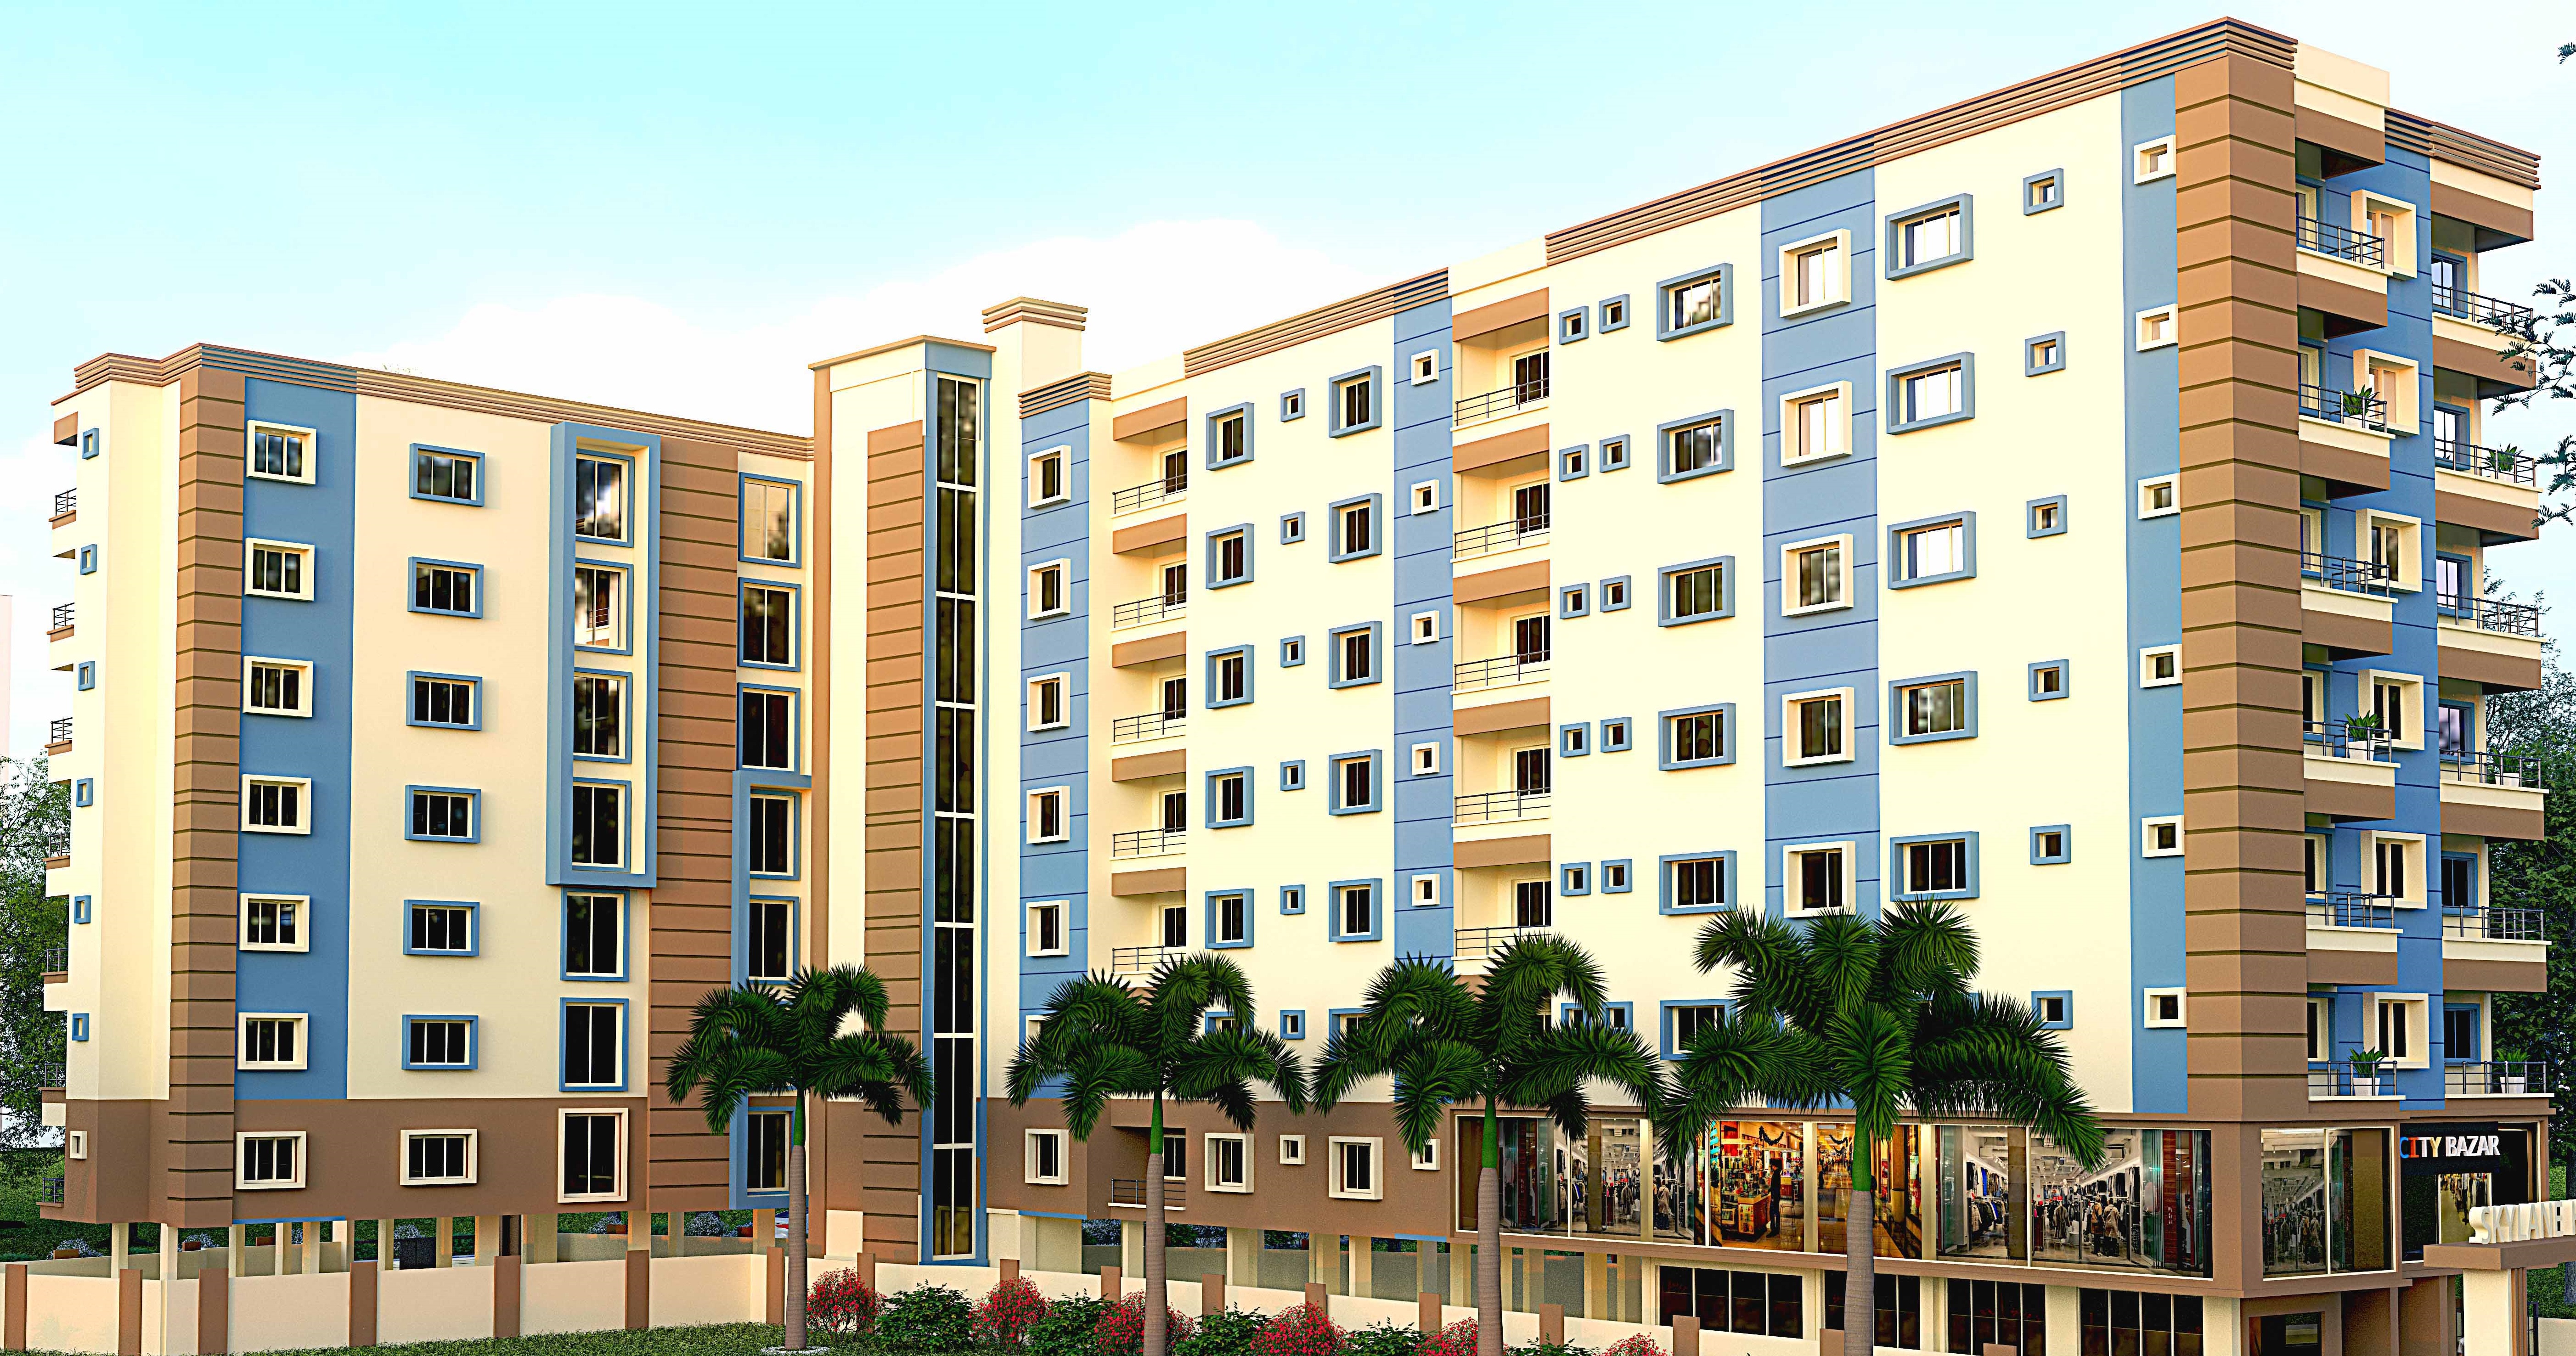
Sky Lane Infra Height
Challenge: Multi-discipline coordination with tight deadlines and complex MEP routing.
Solution: Our BIM team provided end-to-end BIM services for the Sky Lane Infra Heights project, ensuring accurate design coordination, clash-free construction, and continuous project support throughout the construction Journey. Services Delivered: 1.Architectural BIM Modeling: Creation of detailed 3D architectural models based on approved design documents. 2.Structural BIM Modeling: Development of coordinated structural models, including foundations, columns, beams, slabs, and other structural elements. 3.MEP BIM Modeling: Detailed modeling of Mechanical, Electrical, Plumbing, and Fire Protection systems. 4.Multidisciplinary BIM Coordination: Continuous coordination among Architectural, Structural, and MEP disciplines to identify and resolve conflicts. 5.Clash Detection & Resolution: Performing clash detection using BIM workflows to identify design conflicts before construction and facilitate issue resolution. 6.Shop Drawing Production: Preparation of construction-ready shop drawings for accurate site execution. 7.Quantity Take-Off & Estimation: Generation of accurate quantity take-offs and material estimations directly from BIM models. 8.Site Verification & Construction Support: Validation of site conditions, verification of critical dimensions, and support for resolving on-site construction challenges. 9.Earthwork & Site Coordination: Review and verification of excavation areas, site boundaries, and construction layouts to prevent costly execution errors. 10.Continuous BIM Coordination During Construction: Ongoing coordination with owners, consultants, contractors, and site teams to ensure smooth project execution and minimize rework. 11.Issue Identification & Resolution: Proactive identification, tracking, and resolution of design and construction issues throughout the project lifecycle. 12.Technical Consultation & BIM Support: Providing continuous BIM-based technical assistance to stakeholders until project completion.. Achieved 99% clash resolution before construction phase.
Result: Project delivered Ongoing ( Model and Shop Drawing Completed ) We Coordinate With Site Team Continuously with zero major field conflicts reported.