Amityville Public Library
New York,USA
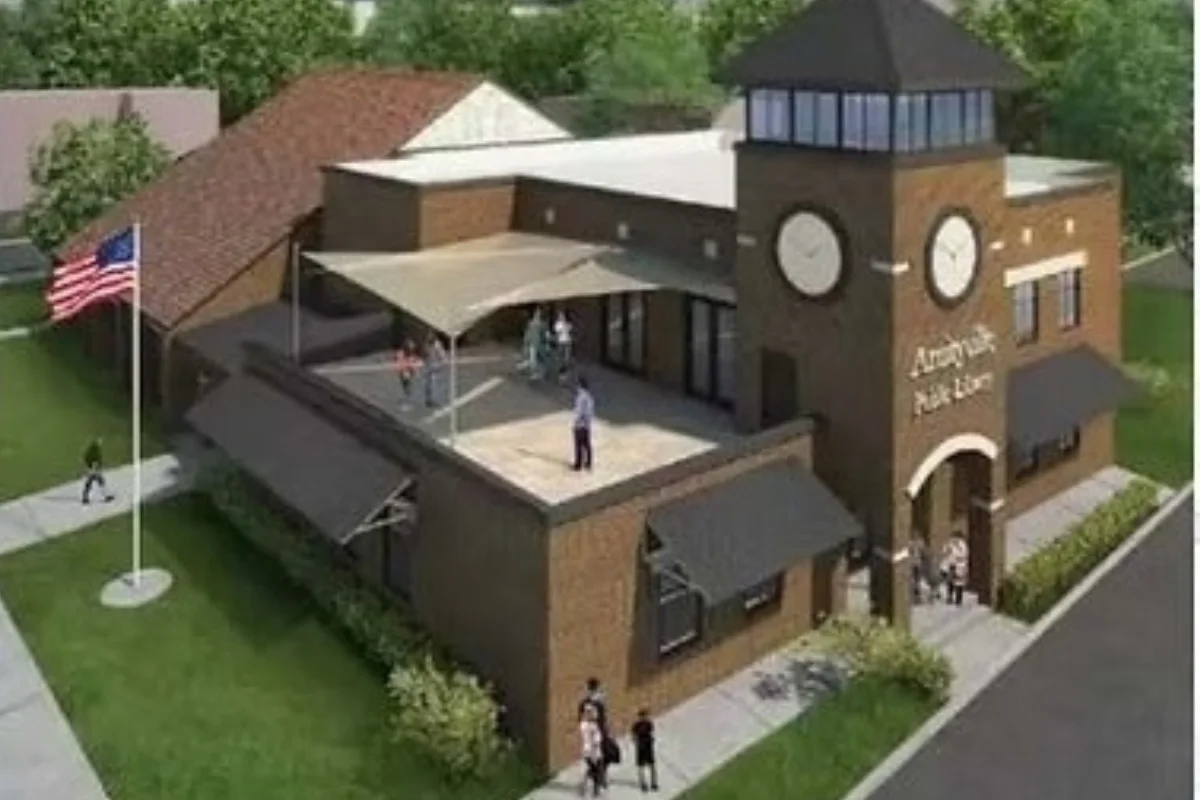
Project Overview
The Amityville Public Library project involved the development of an accurate HVAC Building Information Model (BIM) and detailed shop drawings to support the construction team during installation. Working remotely as a freelance BIM partner, our team at Eminent BIM Services collaborated with the project stakeholders to create a coordinated HVAC model that met project requirements and construction standards. Our objective was to deliver precise, installation-ready documentation that helped streamline field execution and reduce coordination issues.Challenge
Solution
Results
Details
Eminent BIM Services was engaged as a freelance BIM partner for the Amityville Public Library project in the United States, providing specialized HVAC BIM modeling and shop drawing services. Our team worked closely with the project team from a remote location, ensuring that all HVAC systems were modeled accurately and documented in accordance with construction requirements.
The project included detailed modeling of ductwork, air distribution systems, mechanical equipment, fittings, and supporting components using Autodesk Revit. We carefully coordinated the HVAC systems with the available project information to create a clean, organized, and construction-ready model. Once the modeling phase was completed, we prepared comprehensive HVAC shop drawings that included floor plans, sections, elevations, dimensions, schedules, and installation details to support field execution.
Throughout the project, quality assurance remained a top priority. Every model and drawing package was thoroughly reviewed before submission to ensure accuracy, consistency, and adherence to project standards. The final deliverables helped the construction team execute the HVAC installation more efficiently while minimizing coordination issues during construction.
This project demonstrates Eminent BIM Services' capability to provide high-quality BIM modeling and shop drawing services for international projects through seamless remote collaboration. Our commitment to precision, reliability, and timely delivery enables clients worldwide to achieve better coordination, improved constructability, and successful project outcomes.
Project Details
| Category | commercial |
| Software | Revit, Naviswork |
| LOD Level | 300 |
| Status | Completed |
| Client | Remote Freelance BIM Services |
| Year | 2026 |
Scope of Work
1.HVAC BIM Modeling using Autodesk Revit
2.Development of detailed HVAC systems including ductwork, equipment, fittings, and accessories
3.Preparation of construction-ready HVAC Shop Drawings
4.Duct layout coordination with architectural and structural elements
5.Fabrication-level detailing for installation
6.Drawing quality checks and documentation support