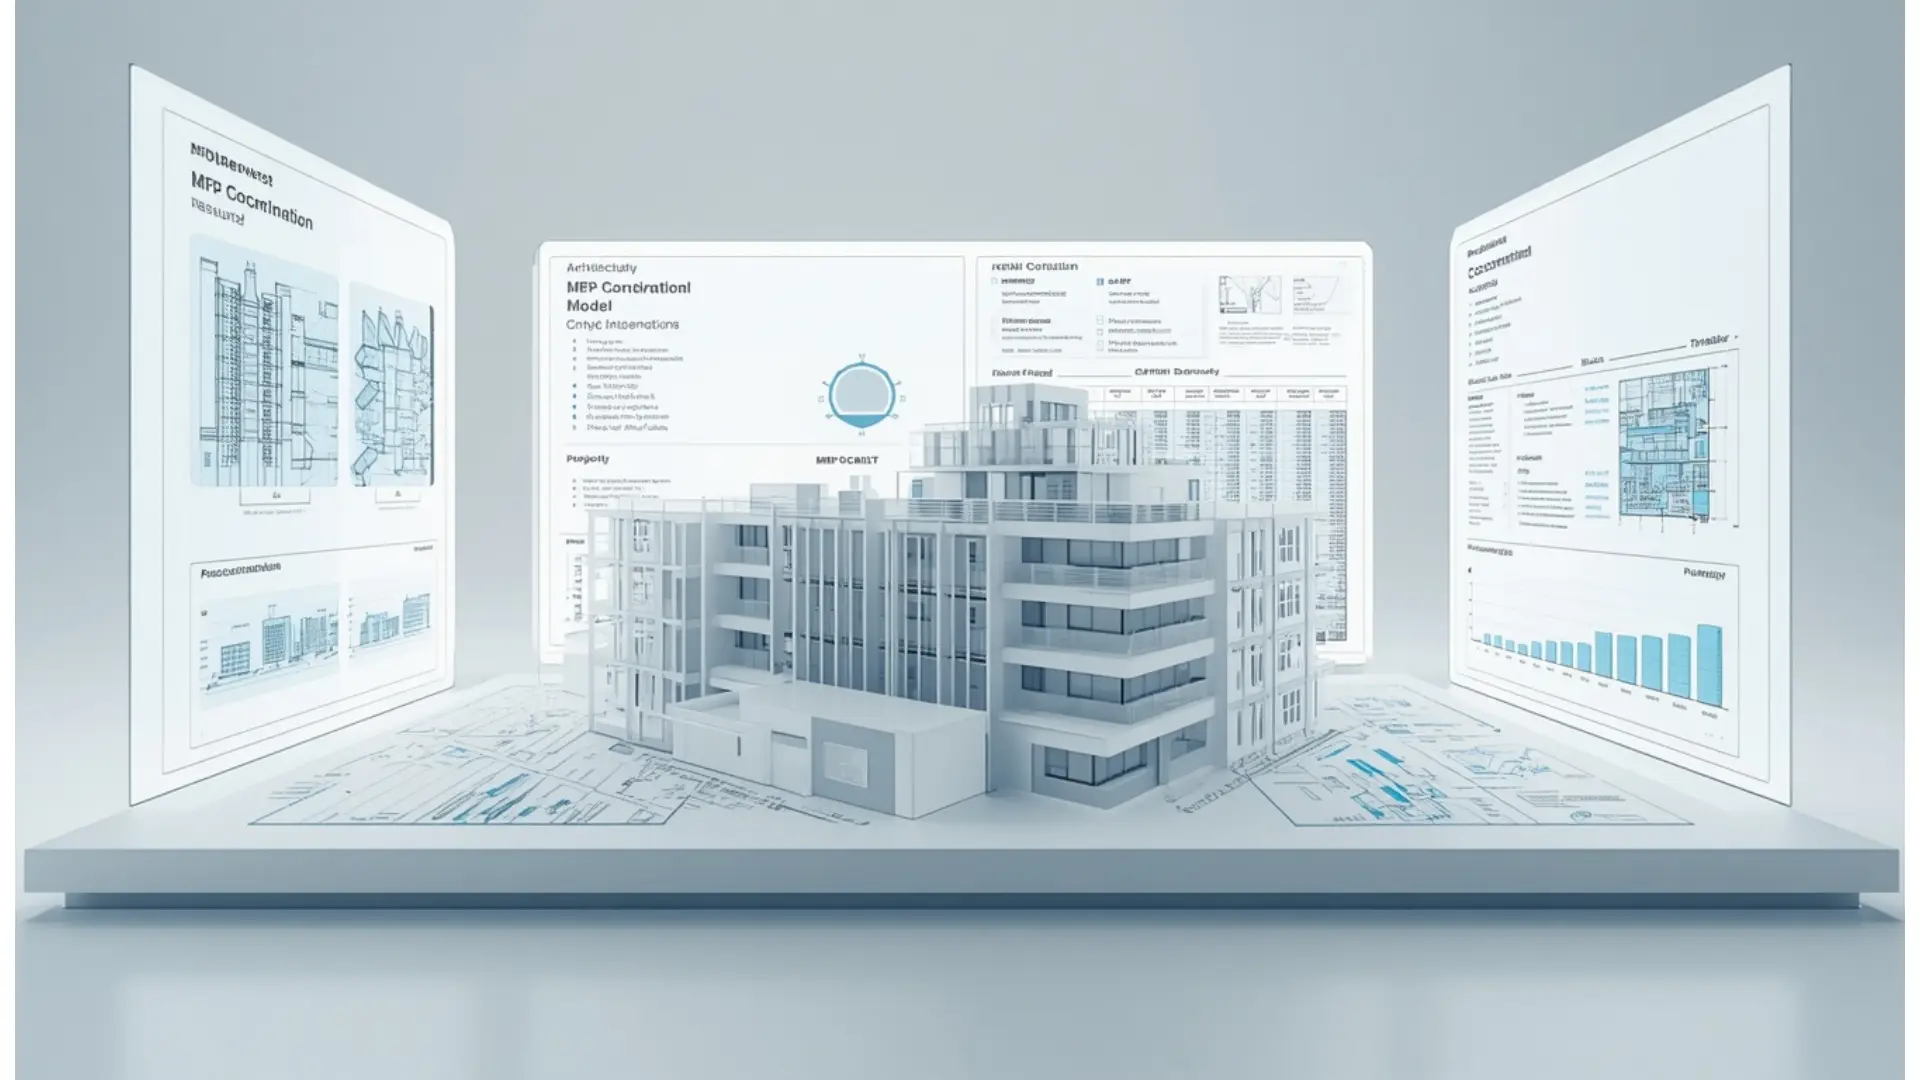
Sky Lane Infra Height
Durgapur
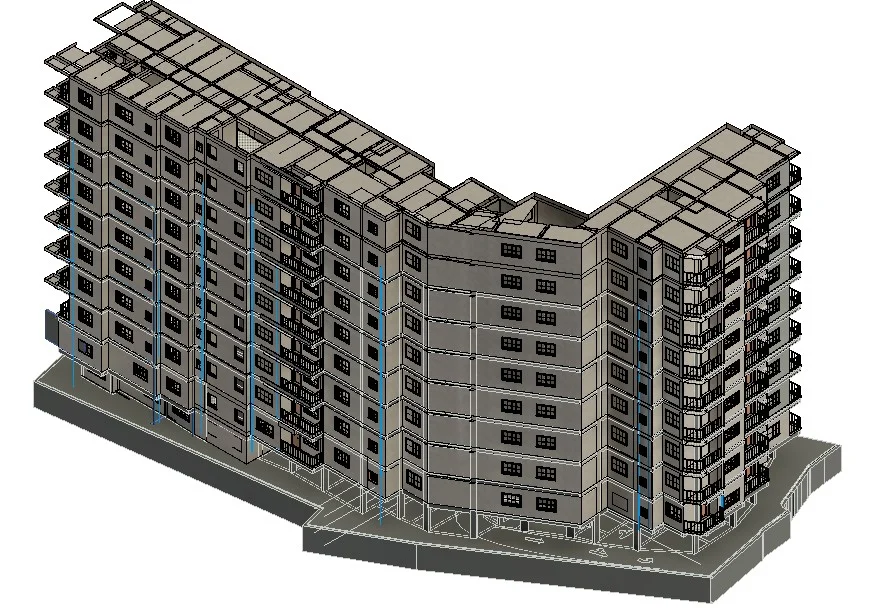
Project Gallery
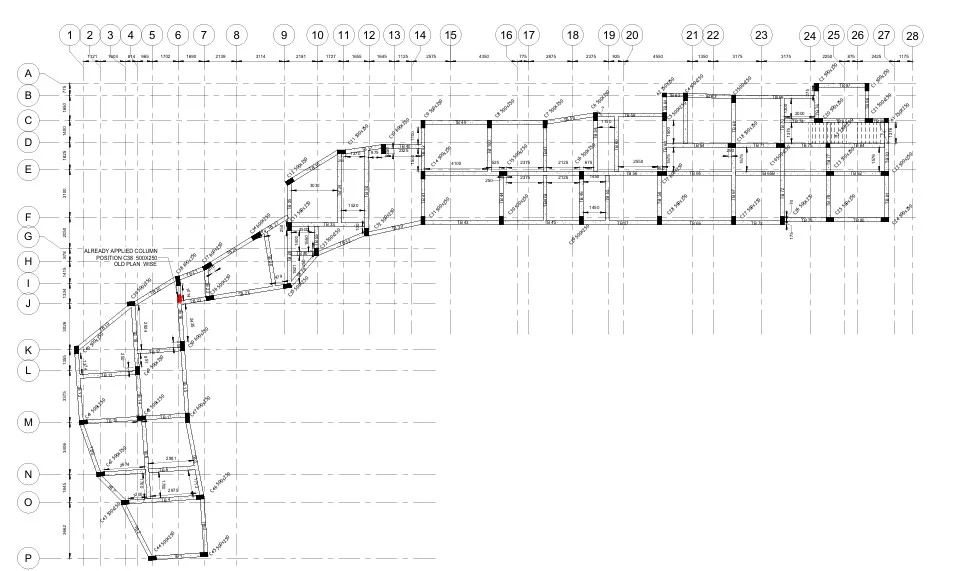
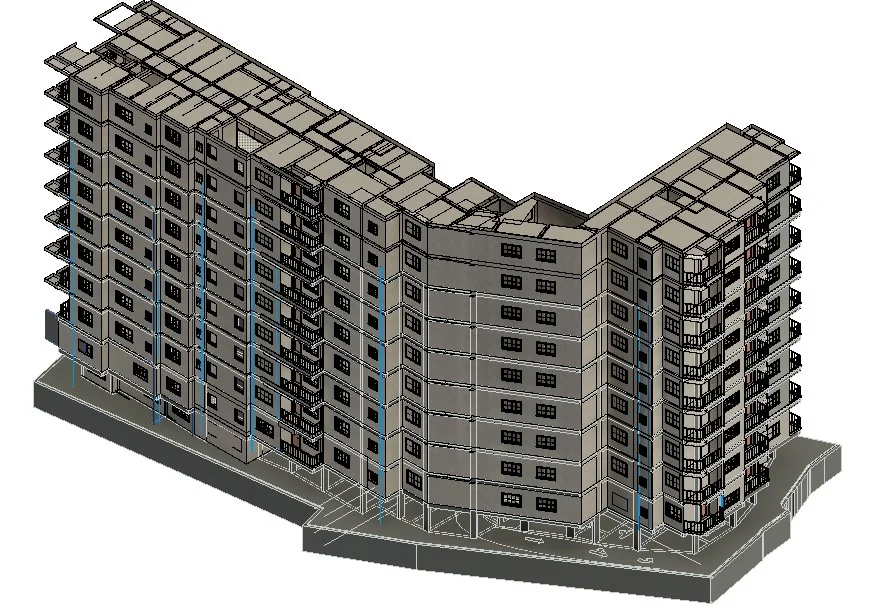
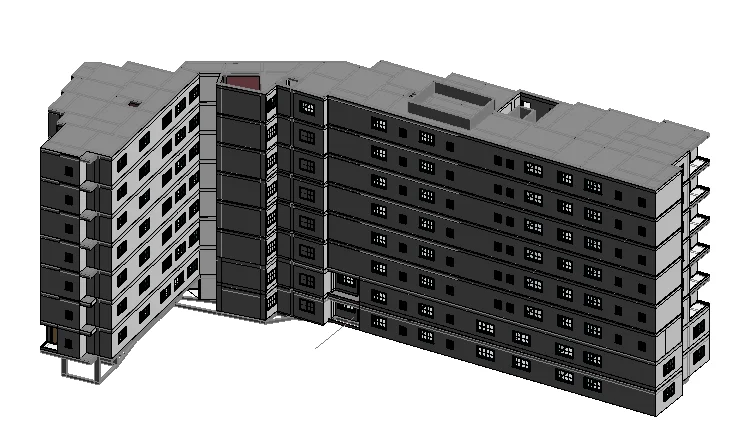
Project Overview
Project Name: Sky Lane Infra HeightsProject Type: Commercial Apartment with Shopping Mall
Building Configuration: G+7 Storey Mixed-Use Development
Built-up Area: Approximately 8,000 Sq.ft.
Project Status: Ongoing
Project Start Date: December 2026
Sky Lane Infra Heights is a prestigious mixed-use development comprising commercial shopping spaces and residential apartments. Due to the highly critical and constrained site conditions, the project faced several challenges from the initial construction stage. Our BIM team was engaged to provide complete BIM support and project coordination to ensure smooth execution and minimize construction risks.
Our scope includes Architectural, Structural, and MEP BIM Modeling, Shop Drawings, Clash Detection, Quantity Estimation, and continuous construction coordination throughout the project lifecycle.
Challenge
1.Earth excavation work was initiated by the general contractor without receiving accurate site area information.
2.Incorrect site measurements and land area details were provided to the owner and contractor.
3.Excavation activities were executed based solely on design drawings without proper site verification.
4.The site had critical boundary constraints, making even minor dimensional errors highly costly.
5.There was a significant risk of executing PCC (Plain Cement Concrete) works at incorrect locations, which could have resulted in substantial financial losses.
Without BIM intervention, the project was at risk of major rework and unnecessary construction expenses.
Solution
Key BIM solutions included:
1.Verification of site dimensions and land boundaries.
2.Identification of incorrect excavation areas before PCC execution.
3.Coordination meetings with stakeholders to communicate discrepancies.
4.Development of accurate Architectural, Structural, and MEP BIM models.
5.Continuous clash detection and issue resolution.
6.Preparation of coordinated shop drawings and quantity estimations.
7.Ongoing project support and multidisciplinary coordination to eliminate construction errors.
Through proactive BIM coordination, our team successfully prevented incorrect construction activities and ensured that all stakeholders proceeded with accurate information.
Results
1. Prevented costly construction errors before PCC execution.
2. Saved approximately INR 10 Lakhs by identifying incorrect excavation and site area discrepancies at an early stage.
3.. Eliminated potential rework and project delays.
4. Improved coordination among owners, consultants, contractors, and site teams.
5. Delivered fully coordinated Architectural, Structural, and MEP BIM models.
6. Enabled error-free construction through continuous BIM support and coordination.
The project owner highly appreciated our BIM team and efforts for safeguarding the project, reducing construction costs, and ensuring accurate project execution.
Details
Sky Lane Infra Heights is an ongoing mixed-use development project comprising residential apartments integrated with commercial shopping spaces. The project consists of a G+7 storey structure with an approximate built-up area of 8,000 square feet. Construction commenced in December 2026.
The project site presented significant challenges due to its highly constrained land conditions and critical boundary limitations. During the initial stages of construction, excavation activities were undertaken based on design drawings without proper site verification and accurate area confirmation. Furthermore, incorrect site area information was provided to the project owner and contractor, creating a high risk of major construction errors.
Recognizing these issues at an early stage, our BIM team conducted a comprehensive review of the design documents, site conditions, and construction activities. Through detailed BIM-based verification and coordination, we identified discrepancies between the actual site dimensions and the excavation works being executed on site.
One of the most critical findings involved the earth excavation area. The excavation had been initiated using inaccurate site information, and if construction had continued to the PCC (Plain Cement Concrete) stage, the project would have incurred substantial rework costs. Our BIM specialists performed detailed analysis, validated the site conditions, and communicated the issues to the project stakeholders before irreversible construction activities took place.
As a result of our intervention, the project successfully avoided a potential financial loss of approximately INR 10 Lakhs. The early identification and resolution of these issues prevented costly rework, minimized delays, and ensured that construction activities proceeded based on accurate information.
Beyond resolving site-related challenges, our BIM team has been continuously supporting the project by delivering complete BIM services, including:
1.Architectural BIM Modeling
2.Structural BIM Modeling
3.MEP BIM Modeling
4.Multidisciplinary Coordination
5.Clash Detection and Resolution
6.Shop Drawing Production
7.Quantity Take-Off and Estimation
8.Construction Documentation
9.Continuous Site Coordination and Technical Support
Throughout the project lifecycle, our team has maintained close coordination with the owner, consultants, and construction teams to ensure smooth project execution and eliminate design and construction conflicts before they occur on site.
The project remains ongoing, and our BIM team continues to provide end-to-end coordination support to ensure successful completion with maximum accuracy, reduced rework, and optimized construction costs.
The owner and project stakeholders have highly appreciated our team's proactive approach, technical expertise, and commitment to protecting the project's quality, schedule, and budget.
Sky Lane Infra Heights stands as a strong example of how BIM can transform complex construction challenges into successful project outcomes by enabling informed decision-making, early issue detection, and efficient multidisciplinary coordination.
Project Details
| Category | commercial |
| Software | Revit, Autocad, Naviswork, |
| LOD Level | LOD350 |
| Status | Ongoing ( Model and Shop Drawing Completed ) We Coordinate With Site Team Continuously |
| Client | Infrastructure Developer |
| Year | 2026 |
Scope of Work
Services Delivered:
1.Architectural BIM Modeling:
Creation of detailed 3D architectural models based on approved design documents.
2.Structural BIM Modeling:
Development of coordinated structural models, including foundations, columns, beams, slabs, and other structural elements.
3.MEP BIM Modeling:
Detailed modeling of Mechanical, Electrical, Plumbing, and Fire Protection systems.
4.Multidisciplinary BIM Coordination:
Continuous coordination among Architectural, Structural, and MEP disciplines to identify and resolve conflicts.
5.Clash Detection & Resolution:
Performing clash detection using BIM workflows to identify design conflicts before construction and facilitate issue resolution.
6.Shop Drawing Production:
Preparation of construction-ready shop drawings for accurate site execution.
7.Quantity Take-Off & Estimation:
Generation of accurate quantity take-offs and material estimations directly from BIM models.
8.Site Verification & Construction Support:
Validation of site conditions, verification of critical dimensions, and support for resolving on-site construction challenges.
9.Earthwork & Site Coordination:
Review and verification of excavation areas, site boundaries, and construction layouts to prevent costly execution errors.
10.Continuous BIM Coordination During Construction:
Ongoing coordination with owners, consultants, contractors, and site teams to ensure smooth project execution and minimize rework.
11.Issue Identification & Resolution:
Proactive identification, tracking, and resolution of design and construction issues throughout the project lifecycle.
12.Technical Consultation & BIM Support:
Providing continuous BIM-based technical assistance to stakeholders until project completion.
Let's Deliver BIM the Right Way
Partner with our clash-free coordination and Revit modeling experts to keep your project on time, on budget, and fully coordinated.
Get Free Consultation See Our Work