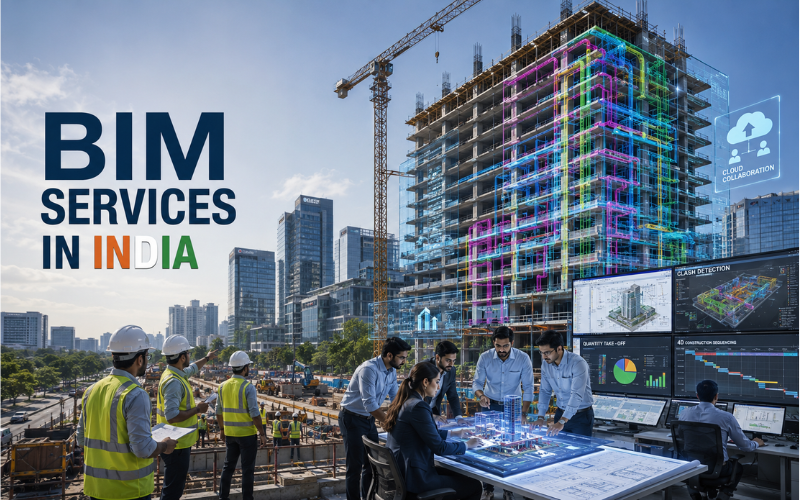
Introduction: Why Everyone's Talking About BIM Services in India
A few years back, I sat in on a coordination call between a structural engineer in Chicago and an architect in London. They were arguing about a beam clash that should have been caught weeks earlier.
By the time we cleaned it up in the model, the project had already lost two days and a fair bit of goodwill. That single clash is the reason BIM exists in the first place.
Today, that same kind of coordination happens quietly, in the background, long before steel gets ordered. And a growing share of that work is happening in India.
If you've ever wondered why so many architecture firms in the USA, UK, and Australia now route their modeling work through Indian teams, this article breaks it down. No jargon, no fluff — just what BIM services in India actually look like, why they work, and how to pick the right partner.
Table of Contents
1.What Are BIM Services, Really?
2.Why India Has Become a Global BIM Hub
3.Core BIM Modeling Services Explained
4.Real-World Use Cases from the Field
5.Benefits of Outsourcing BIM to India
6.Common Challenges (and How Good Firms Solve Them)
7.How to Choose the Right BIM Services Partner in India
8.Step-by-Step: What Working with an Indian BIM Team Looks Like
9.BIM Standards and Software Used in India
10.Frequently Asked Questions
11.Conclusion and Next Steps
What Are BIM Services, Really?
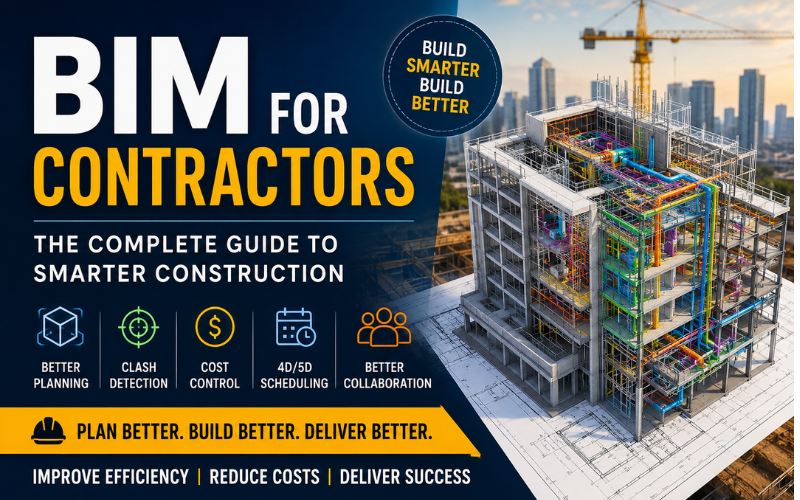
Building Information Modeling (BIM) isn't just 3D drawing with extra steps. It's a process of building a digital twin of a structure before a single brick is laid.
Think of it as a rehearsal. Every wall, duct, beam, and pipe gets placed virtually first, so the real construction crew isn't solving problems on site.
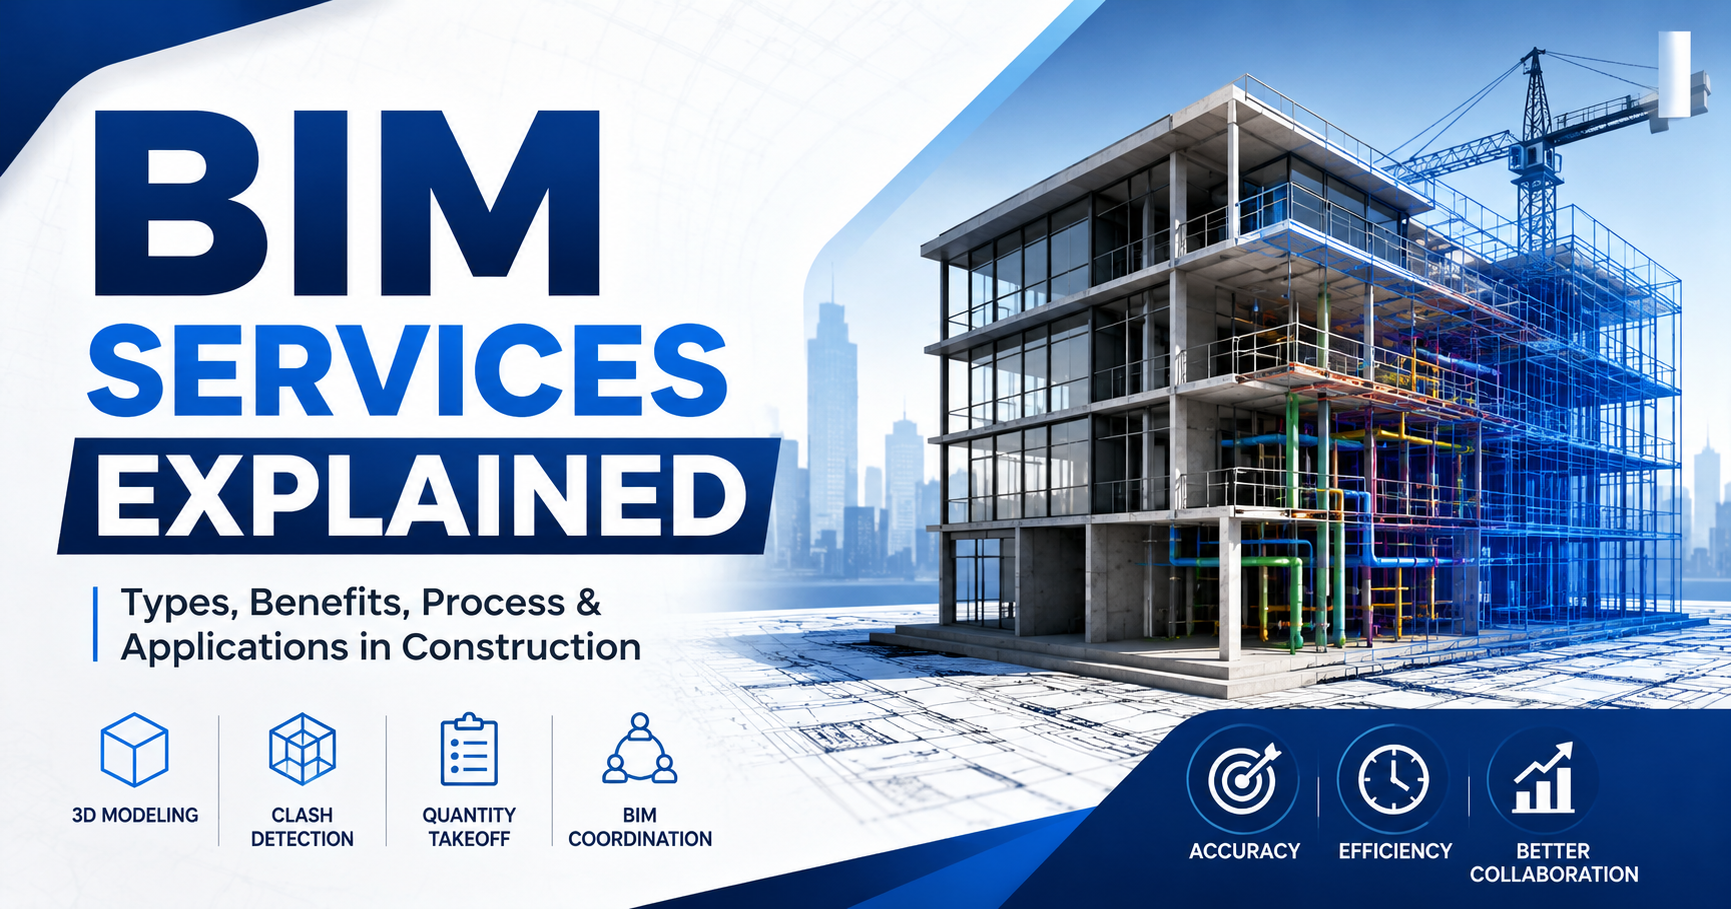
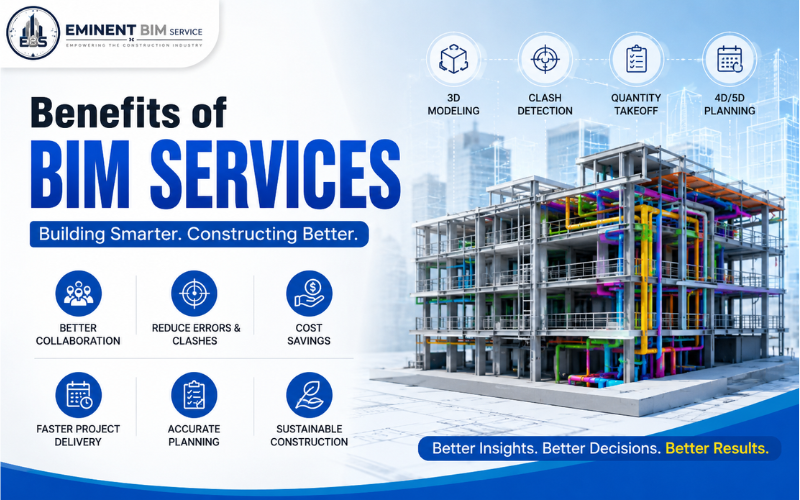
BIM services typically cover:
1.3D Modeling — Architecture, structure, and MEP (mechanical, electrical, plumbing) built in a single coordinated environment
2.Clash Detection — Finding conflicts between disciplines before construction starts
3.4D Scheduling — Linking the model to a construction timeline
4.5D Cost Estimation — Tying quantities directly to budgets
5.BIM Execution Plans (BEPs) — The rulebook that keeps every team member modeling the same way
None of this replaces the architect or engineer. It just gives them a much clearer picture, much earlier.
Why India Has Become a Global BIM Hub
I get asked this a lot by clients in the USA and UAE: why India specifically?
There are honestly a few solid reasons, and none of them are just "cheaper labor."
A Deep Pool of Technical Talent
India produces a huge number of civil, mechanical, and architecture graduates every year. Many of them go straight into BIM training after college, which means teams here often specialize early.
Time Zone Advantage
When a firm in New York finishes its workday, an Indian BIM team is just getting started. Models get updated overnight, so clients often walk into their office to find revisions already waiting.
Software Fluency
Revit, Navisworks, AutoCAD, BIM 360, Civil 3D, Dynamo — these tools are second nature to experienced Indian BIM engineers, many of whom work across multiple international codes and standards in the same week.
Cost Efficiency Without Cutting Corners
Lower operating costs in India translate into more competitive pricing, but that doesn't mean lower quality. Good firms still follow ISO 19650 and country-specific standards like the AIA (USA) or NBS BIM Toolkit (UK).
Core BIM Modeling Services Explained
Let's get specific. Here's what a typical BIM Modeling Services engagement actually includes.
Architectural BIM Modeling
This covers the building envelope, interior layouts, doors, windows, and finishes — all modeled to the required Level of Development (LOD), whether that's LOD 200 for early design or LOD 400 for fabrication.
Structural BIM Modeling
Columns, beams, footings, slabs, and reinforcement detailing. Structural teams typically coordinate directly with architecture to catch clashes like a beam running straight through a planned window.
MEP BIM Modeling
Mechanical, electrical, and plumbing systems are notoriously clash-prone. A duct and a structural beam wanting the same 18 inches of ceiling space is one of the most common issues caught during MEP coordination.
Scan-to-BIM
Existing buildings get laser-scanned, and the point cloud data is converted into an accurate as-built model. This is huge for renovation projects where old drawings simply don't match reality anymore.
BIM Coordination and Clash Detection
Using Navisworks or similar tools, every discipline's model gets layered together to catch conflicts before they become expensive change orders on site.
Dynamo and Automation Scripting
For repetitive tasks — like generating hundreds of similar family instances or automating sheet setups — Dynamo scripts save teams days of manual work per project.
Real-World Use Cases from the Field
Here's where theory meets the job site.
Case 1: A Government Building Project
On a large institutional project spanning over 400,000 square feet, architecture, structure, and MEP teams worked from a shared coordinated model. Clash detection rounds before construction start reduced on-site rework significantly, because conflicts between ductwork and structural beams were resolved digitally, not with a grinder on site.
Case 2: A Middle East Cultural Complex
For culturally significant builds with complex geometry, BIM modeling allowed intricate facade details to be validated digitally before fabrication — avoiding costly on-site adjustments to custom stonework.
Case 3: Renovation via Scan-to-BIM
An older commercial building needed a retrofit, but the original drawings were decades old and inaccurate. A laser scan converted into a BIM model gave the design team a true "as-built" starting point, cutting weeks off the design phase.
Benefits of Outsourcing BIM to India
Benefit What It Means for You Cost Savings Typically 40-60% lower than in-house teams in the US, UK, or Australia Faster Turnaround Overnight modeling due to time zone difference Scalability Ramp a team up or down based on project load without hiring headaches Standards Compliance Experienced teams work to ISO 19650, AIA, and NBS standards Reduced Rework Clash detection catches errors before construction, not during Access to Specialists Dedicated Dynamo, Navisworks, and BEP experts without training your own staff
Beyond the numbers, there's something else worth mentioning: continuity. A dedicated offshore BIM team that stays on a project from concept to construction documents tends to catch inconsistencies that a rotating in-house team might miss.
Common Challenges (and How Good Firms Solve Them)
No outsourcing relationship is friction-free. Here's what actually comes up, and how it gets handled.
Communication Gaps
The challenge: Time zone differences can slow down urgent clarifications.
The fix: Overlap hours, daily standups, and a clearly written BIM Execution Plan (BEP) that removes ambiguity from day one.
Software Version Mismatches
The challenge: A client on Revit 2024 sending files to a team still on 2022 causes file corruption headaches.
The fix: Reputable firms maintain licenses for the latest 2-3 Revit versions and confirm compatibility before kickoff.
Quality Control Concerns
The challenge: Clients worry about model accuracy without direct daily oversight.
The fix: Structured QA/QC checklists, internal clash detection rounds, and milestone reviews before any deliverable is shared.
Data Security
The challenge: Sharing proprietary building data internationally raises legitimate concerns.
The fix: NDAs, secure cloud platforms like BIM 360, and restricted file access protocols.
How to Choose the Right BIM Services Partner in India
This is the part most articles skip, so let's be direct about it.
1.Ask for a sample model, not just renders. Renders hide bad geometry; a live Revit file doesn't.
2.Check their BEP process. If a firm can't show you a BIM Execution Plan template, they're likely improvising standards 3.project to project.
4.Confirm software versions and LOD experience. Ask specifically what LOD they've delivered on past projects similar to yours.
5.Look at their industry spread. A firm that's worked across USA, UK, UAE, and Australian codes understands regional 6.compliance nuances better than one that hasn't.
7.Start with a pilot project. A single floor or a small structural package is a low-risk way to test workflow and 8.communication before a full commitment.
Step-by-Step: What Working with an Indian BIM Team Looks Like
1.Discovery Call — Share drawings, scope, and LOD requirements.
2.BEP Development — The team drafts a BIM Execution Plan outlining modeling standards, file naming, and coordination protocol.
3.Kickoff and Modeling Begins — Architecture, structure, and MEP modeling start in parallel where possible.
4.Internal QA/QC Round — Models are checked internally before ever reaching the client.
5.Clash Detection Review — A coordination meeting walks through flagged clashes with the client team.
6.Revisions and Sign-off — Feedback gets incorporated, and the model is finalized for the current design stage.
7.Ongoing Support — As the project moves from design to construction documents, the model evolves with it.
BIM Standards and Software Used in India
Most established BIM firms in India work within these frameworks:
1.ISO 19650 — International standard for information management using BIM
2.AIA E203/G202 — Common in US-based architectural projects
3.PAS 1192 / NBS BIM Toolkit — UK compliance frameworks
4.Software: Revit, Navisworks Manage, AutoCAD, Civil 3D, BIM 360, Dynamo, Lumion, and Enscape for visualization
Knowing which standard your project needs to follow — before modeling starts — saves enormous rework later. This is exactly what a solid BEP is meant to prevent.
Frequently Asked Questions
1. What is the average cost of BIM services in India?
Costs vary by LOD, discipline, and project size, but Indian BIM services are typically 40-60% more affordable than equivalent in-house teams in the USA, UK, or Australia, without compromising on ISO 19650 compliance.
2. How long does BIM modeling take for a typical commercial project?
It depends on square footage and complexity, but a mid-size commercial project (50,000-100,000 sq ft) with architecture, structure, and MEP modeling usually takes 4-8 weeks for a complete coordinated model.
3. Is my project data safe with an offshore BIM team?
Reputable firms use signed NDAs, secure cloud collaboration platforms like BIM 360, and restricted access protocols. Always confirm data security practices before sharing project files.
4. Do Indian BIM firms work with international building codes?
Yes. Experienced firms regularly work across US (AIA), UK (NBS/PAS 1192), Middle East, and Australian standards, adjusting modeling protocols to match each region's requirements.
5. What LOD (Level of Development) is right for my project?
Early design typically needs LOD 200-300, while construction documentation and fabrication usually require LOD 350-400. Your BIM partner should recommend this based on your project phase.
6. Can a small architecture firm benefit from outsourcing BIM?
Absolutely. Smaller firms often use offshore BIM teams to handle overflow work during busy seasons, without the cost of hiring full-time in-house modelers.
7. What software do I need to collaborate with a BIM team in India?
Most collaboration happens through Revit and BIM 360 (or Autodesk Construction Cloud), which allows both teams to work on shared, cloud-hosted models in real time.
8. How do I start working with a BIM services provider in India?
Start with a discovery call, share your project drawings and requirements, and request a pilot project or sample deliverable before committing to a full-scale engagement.
Conclusion: Your Next Move
BIM services in India aren't a trend anymore — they're a proven part of how modern construction projects get delivered on time and on budget.
The firms doing it well combine technical skill with genuine process discipline: clear BEPs, structured QA/QC, and real accountability, not just cheaper hourly rates.
If you're an architect juggling too many projects, a contractor tired of on-site clashes, or a BIM manager looking to scale your team without the overhead — this is worth exploring seriously.
Here's your actionable takeaway: before your next project kicks off, ask your design team one question — "Do we have a coordinated, clash-free model before we break ground?" If the answer isn't a confident yes, it's time to talk to a dedicated BIM partner.
Ready to Build Smarter?
Eminent BIM Services (EBS) has helped architecture, engineering, and construction teams across the USA, UK, UAE, Australia, Canada, Saudi Arabia, Singapore, and India deliver coordinated, clash-free BIM models — on time, every time.
Whether you need architectural, structural, or MEP BIM modeling, Scan-to-BIM conversion, or a complete BIM Execution Plan, our team is ready to help you build it right the first time.
📧 Get in touch: info@eminentbim.com
📞 Call us: +91 99078 90166
Let's coordinate your next project before the clashes happen on site — not after.