Key Takeaways
- LOD stands for Level of Development, not Level of Detail. These two terms are not interchangeable, and confusing them causes real coordination problems on site.
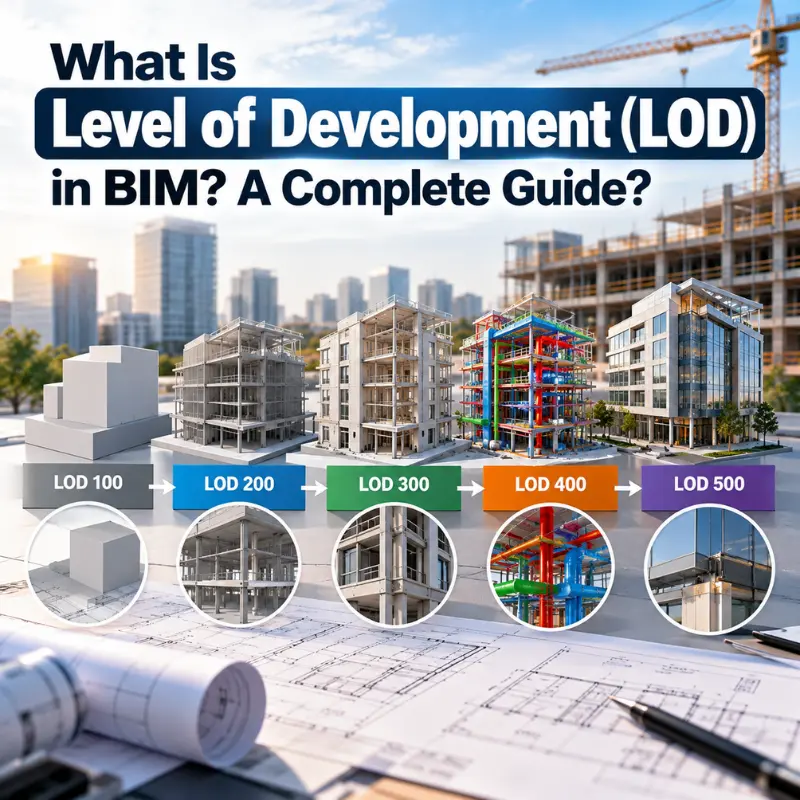
- The LOD framework runs from LOD 100 (conceptual) through LOD 400 (fabrication-ready), plus LOD 500, which is a field-verified record - not a higher level of geometry.
- LOD 350 was added specifically to close the coordination gap between design intent and fabrication. Most projects that skip it pay for the oversight later.
- LOD applies at the element level, not the model level. A structural column can be at LOD 300 while an HVAC duct in the same model sits at LOD 200.
- The governing reference standard is the BIMForum Level of Development Specification 2026, which expands on the AIA G202 framework. Every project BEP should cite the version used.
What Is Level of Development in BIM?
Level of Development is a shared language. That's the simplest way to put it.
Without it, "complete model" means whatever the person typing the contract wants it to mean. The architect thinks complete means coordinated geometry. The structural engineer thinks it means construction-document quality. The mechanical contractor thinks it means ready to fabricate. All three are right about different things - and without a LOD specification in the BIM Execution Plan, that ambiguity becomes a very expensive dispute at the construction administration phase.
The BIMForum LOD Specification, first published in 2013 and updated annually - the current version being the 2026 edition available at bimforum LOD - gives the industry a structured answer. It defines the LOD framework element by element, discipline by discipline, so that a LOD 300 structural beam means exactly the same thing on a hospital project in Houston as it does on a mixed-use development in London.
Level of Detail vs. Level of Development: Get This Right First
This is the one mistake that derails more BIM coordination reviews than any other. So let's be direct about it.
Level of Detail describes how graphically rich an element looks. A door family with a highly rendered panel, hardware, and frame looks detailed. Level of Development describes whether the information attached to that door is reliable enough to use for a specific purpose cost estimation, coordination, fabrication, or handover.
You can have an element that looks extremely detailed (high Level of Detail) but carries no verified dimensions, no manufacturer reference, and no confirmed position relative to its neighbors. That element has high Level of Detail and low Level of Development. It looks useful. It isn't.
The BIMForum specification uses Level of Development exclusively. When a contract or BEP refers to "LOD," it means Level of Development. Full stop.
The Six LOD Levels Explained
LOD 100 - Conceptual Representation
At LOD 100, a model element exists as a massing object or generic symbol. It communicates that something is there and roughly where, but not what it is precisely. Dimensions are approximate. The element may not even carry a specific geometry - a wall system might appear as a surface mass.
What it supports:
Feasibility studies, conceptual cost allowances (typically expressed as $/m² of floor area or $/hospital bed), high-level phasing, and early stakeholder presentations.
What it does not support:
Any kind of specific quantity take-off, trade coordination, or design confirmation.
LOD 200: Schematic Design / Approximate Geometry
LOD 200 elements carry approximate size, shape, location, orientation, and quantity. The operative word is approximate - dimensions are representative, not confirmed. A structural beam modelled at LOD 200 shows the correct depth range but not the final section size.
What it supports: Schematic design coordination, discipline-to-discipline clash identification at a major-system level, and estimated cost based on measurement of generic element types. A generic interior wall at LOD 200 supports a cost estimate- a specific wall type with confirmed assembly does not yet exist at this stage.
LOD 300: Precise Geometry, Specific Assembly
This is where most commercial BIM deliverables live. LOD 300 elements carry accurate geometry, confirmed dimensions, precise location relative to the project origin, and enough non-graphic data to produce coordinated construction documents.
What it supports: Design coordination, specific quantity take-offs, design development and construction document production, and cost estimation tied to a confirmed assembly type (not just a generic element).
What it does not support: Inter-system interface coordination. That's what LOD 350 is for.
LOD 350: Coordination and Interfaces
LOD 350 was added to the BIMForum framework precisely because LOD 300 had a blind spot. A model fully developed to LOD 300 shows every system in its correct position. It does not show how those systems physically interact - the hangers, supports, brackets, sleeves, and connectors that one trade needs to account for when another trade runs through the same space.
LOD 350 closes that gap. Elements at this level include the interface geometry needed for coordination with other systems and trades. A structural beam at LOD 350 includes connections and embedments. A ductwork run at LOD 350 includes hangers and penetration details at walls and slabs.
This is the level where multi-trade clash detection becomes genuinely useful rather than aspirational. It is also the level a mechanical fabricator needs before committing to purchase orders for equipment. Teams that jump from LOD 300 straight to LOD 400 often discover, mid-fabrication, that a coordination issue was never resolved - because LOD 350 was never actually achieved.
LOD 400: Fabrication and Assembly
At LOD 400, a model element is complete enough to fabricate from directly. Geometry is exact. Assembly information, detailing, and installation dimensions are all present. This level is used by specialist subcontractors- steel fabricators, precast suppliers, MEP ductwork fabricators- who will manufacture components based on model output.
Cost implication: The cost figure that emerges at LOD 400 is not an estimate. It reflects the committed purchase price of a specific assembly at buyout. LOD 400 cost data is real procurement data.
Important note: Requiring LOD 400 across an entire model during the design phase is a waste of time and budget. This level is appropriate for specific elements and systems in the construction phase, not as a blanket deliverable.
LOD 500: Field Verified (As-Built Record)
Here is the most common misconception in BIM: LOD 500 is not geometrically more detailed than LOD 400. The BIMForum LOD Specification covers only LOD 100 through LOD 400 for element geometry and information requirements. LOD 500 is defined by the AIA as a field-verified as-built record.
What that means in practice: an element at LOD 500 has been physically verified on site and updated to reflect actual installed conditions. It is an owner's record, not a design deliverable. Its value is in operations and facilities management - not in construction coordination.
Clients who request "LOD 500 delivery" at project handover are asking for field-verified as-built accuracy. That is a legitimate ask. Clients who request "LOD 500 during construction" are either misinformed about what the level means or are describing something they should call LOD 400.
How LOD Maps to Project Phases
BIM elements do not all progress at the same pace. A structural frame may reach LOD 300 before MEP systems reach LOD 200. That is by design - the LOD framework operates at the element level, and a well-structured BIM Execution Plan specifies the required LOD for each element category at each project milestone.
LOD and the BIM Execution Plan
The BEP is where LOD requirements become contractually meaningful. A project that discusses LOD without a BEP is having a theoretical conversation. A project that specifies LOD in the BEP is setting enforceable deliverable standards.
A properly structured BEP LOD matrix names the responsible party for each element category, the required LOD at each project milestone, the software and format standards for delivery, and the AIA or BIMForum version being used as the governing reference. That last point matters more than most teams realise. Citing "LOD 300" without referencing a version of the BIMForum specification leaves room for interpretation that gets exploited when deliverable disputes arise.
At Eminent BIM Services, every project BEP we produce references the current BIMForum LOD Specification version, assigns LOD by discipline and element category, and ties each LOD milestone to a defined project deliverable. That structure protects both the client and the delivery team.
Why LOD 350 Is the Level That Decides Whether Coordination Actually Works
The industry undervalues LOD 350. Most conversations about LOD jump from 300 to 400 as though they are adjacent steps. They are not.
LOD 300 gives you a coordinated model in the sense that each discipline's systems are correctly positioned within their own domain. What it does not guarantee is that the structural engineer has accounted for the MEP contractor's hanger requirements, or that the civil engineer has coordinated with the plumbing team on penetration locations through retaining walls.
LOD 350 forces those conversations to happen in the model, not on site. The cost of resolving a coordination clash at LOD 350 in a model review meeting is measured in hours. The cost of resolving the same clash on site - when steel is fabricated, ductwork is ordered, and concrete is already cured - is measured in tens of thousands of dollars.
This is the practical reason LOD 350 exists. Projects that treat it as optional often discover why it was added.