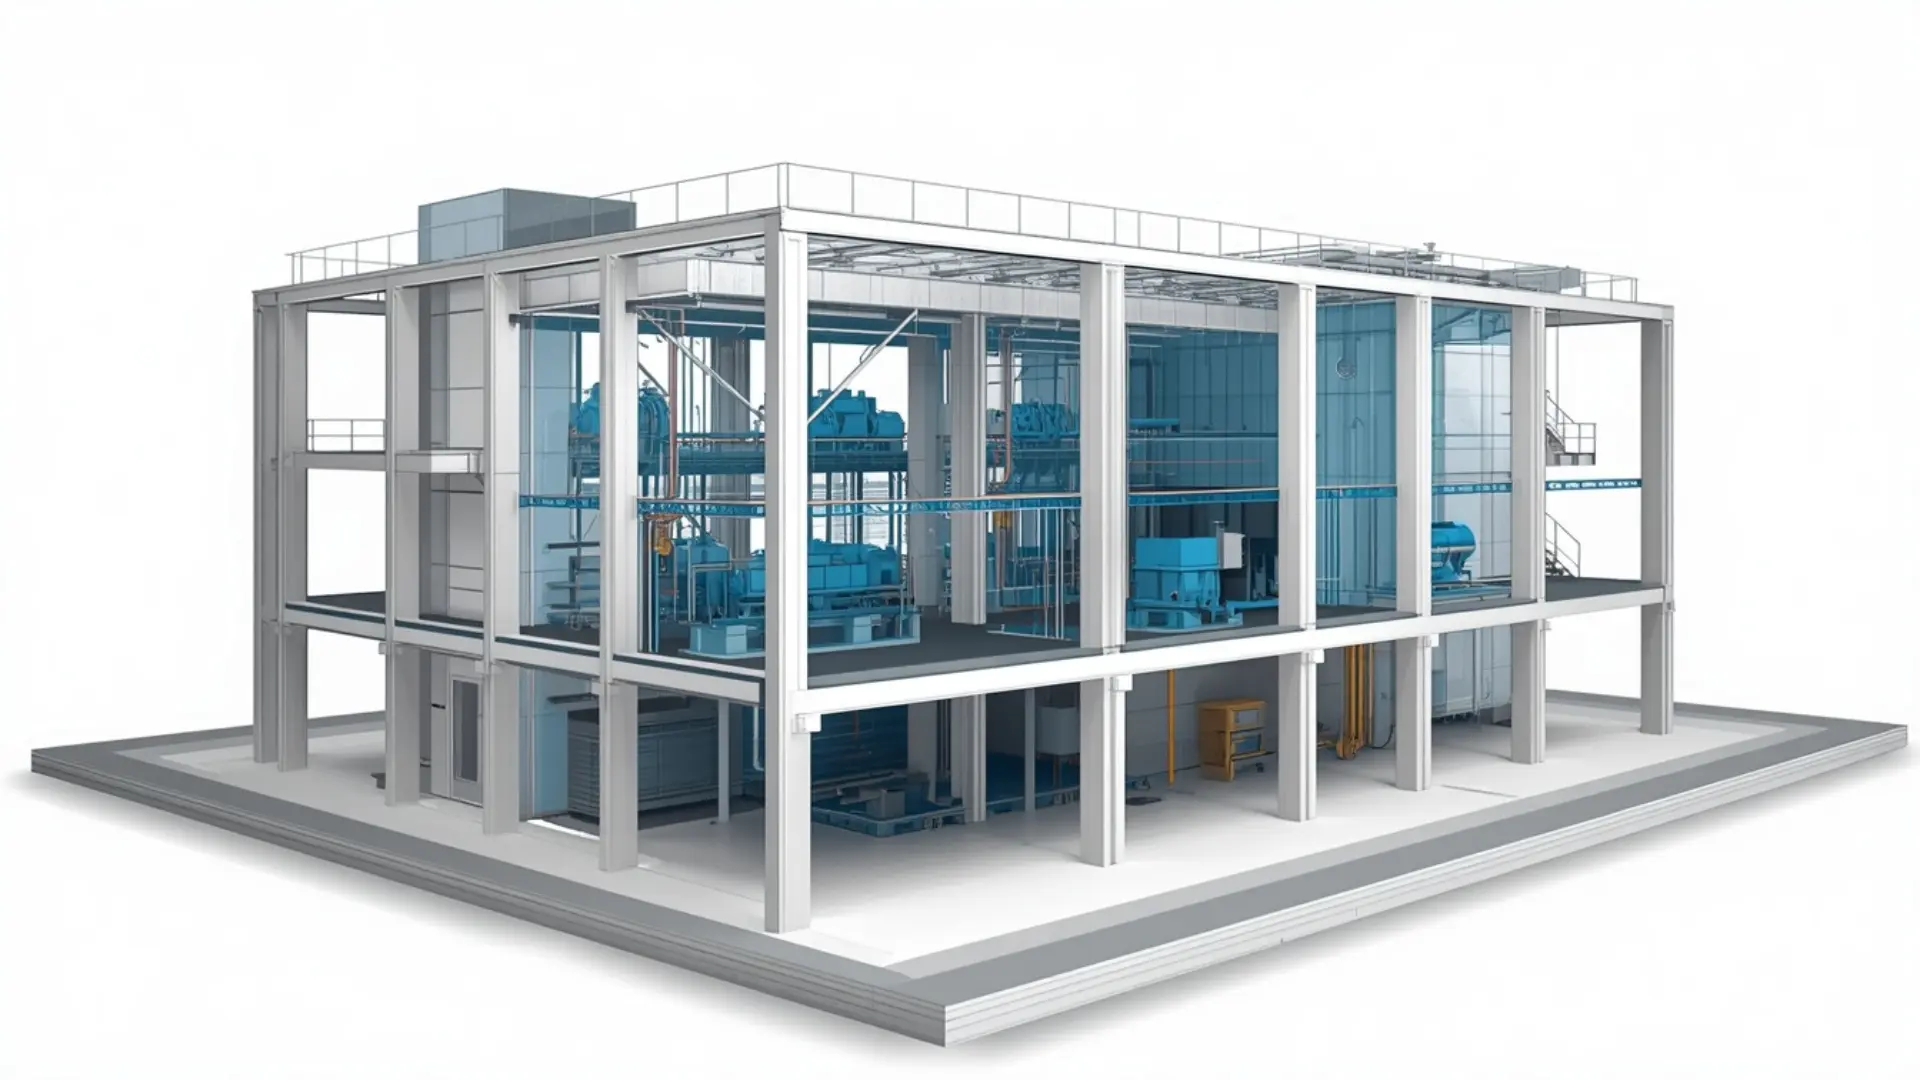
Quantity Takeoff Services
Accurate Quantity Takeoff Services for architectural, structural, MEP, and construction projects. Improve cost estimation, bidding accuracy, and project planning.

About This Service
Quantity Takeoff Services
Quantity takeoff is the process of measuring and listing the materials, components and work items needed to build a project. It feeds directly into cost estimation, procurement schedules and BOQ preparation, so errors here create problems well before anything is built. At Eminent BIM Services, we carry out quantity takeoffs from BIM models and drawings, producing schedules that are organised by discipline, level, zone or trade - whatever format your estimating team or client actually needs.
Whether you are a contractor pricing a bid, a developer comparing design options, or a cost consultant preparing a bill of quantities, the output is only useful if the input is measured correctly. That is where our team focuses.
What Are Quantity Takeoff Services?
A quantity takeoff involves going through the design - either a BIM model or 2D drawings - and recording quantities for every element: how many cubic metres of concrete, how many metres of steel reinforcement, how many linear metres of ductwork, how many square metres of blockwork, and so on. From those measurements, the estimator or quantity surveyor can apply rates and build a cost plan or BOQ.
When done from a well-developed BIM model, the process is faster and more consistent than manual drawing take-off. Revit schedules can pull geometry-based quantities directly from the model. But the accuracy is tied to model quality and LOD - a LOD 200 model gives approximate quantities; LOD 300 gives construction-level quantities that can be used for documentation and procurement.
We work from both: federated BIM models where they exist, and from CAD drawings or PDFs where they don't. We are clear about which source we're working from and what that means for the reliability of the output.
Our Quantity Takeoff Services Scope
Architectural Quantity Takeoff
We measure walls, floors, ceilings, doors, windows, finishes and roof elements. Schedules can be broken down by level, room type or finish category. We also cover external works, pavings and site elements where drawings are available.
Structural Quantity Takeoff
Concrete volumes, formwork areas, reinforcement weights, structural steelwork tonnage, piles and foundations. We organise these by structural element type and, where the model allows, by pour or construction sequence.
MEP Quantity Takeoff
Ductwork by size and type, pipework by diameter and system, cable trays, conduits, equipment counts, fixtures, valves and accessories. MEP takeoffs are some of the most time-consuming to do from drawings alone; a coordinated MEP model reduces that effort considerably.
HVAC Quantity Takeoff
Duct lengths and areas, fittings, equipment schedules, insulation quantities, dampers, grilles and diffusers. We work alongside or from coordinated HVAC models or system drawings.
BOQ Preparation
Where the project requires a formal Bill of Quantities, we structure the takeoff output to match the required format — NRM2, POMI, CSI MasterFormat, or a client-specific template. Each work item is described, measured and referenced against the drawing or model.
What We Deliver
- Quantity schedules in Excel, organised by discipline, trade, level or zone
- Bill of Quantities (BOQ) in the required format
- Revit model schedules exported from the BIM model
- Material takeoff lists with descriptions, units and quantities
- Concrete, reinforcement and formwork schedules
- Structural steel and rebar takeoffs
- MEP system schedules: ductwork, pipework, cable management
- Door, window, room and finish schedules
- Summary sheets and element-by-element breakdowns
Our Workflow
- Receive project information: We review what you send - Revit models, CAD drawings, PDFs, or a combination. If the model exists, we check its LOD and whether schedules have been set up correctly.
- Agree scope and format: We confirm which disciplines are in scope, the breakdown structure you need (by level, zone, trade), the units required, and the output format or template.
- Extract or measure quantities: For BIM models, we set up or refine Revit schedules, check that elements are correctly categorised, and export. For drawing-based projects, we measure manually against the relevant drawing set.
- Check and cross-reference: We review schedules for consistency - checking that element counts match between views, that areas reconcile, and that anything unusual is flagged rather than silently included.
- Compile the output: Schedules are organised into the agreed format. BOQ items are described and referenced.
- Client review: We send the draft schedules for your review. If queries arise - a discrepancy with your own count, a scope item you want broken out differently - we address them before final delivery.
- Final delivery: Clean, checked files in the agreed format.
Level of Development (LOD) and Quantity Accuracy
Software We Use
- Autodesk Revit - primary tool for model-based quantity extraction; schedule setup, parameter checking and export
- Navisworks Quantification - for takeoffs across federated models and for projects where discipline models come from multiple sources
- AutoCAD - for drawing-based takeoffs where the design is in CAD format
- Microsoft Excel - for compiling, structuring and formatting all output schedules and BOQ documents
Why Clients Use This Service
Projects We Support
- Commercial buildings - offices, retail centres and mixed-use developments where MEP and fit-out quantities are often as significant as the structure.
- Residential and housing - repetitive unit types benefit particularly from BIM-based takeoffs, where schedules can be filtered by unit type, level or building.
- Hospitals and healthcare - complex MEP systems, high fit-out specification and strict documentation requirements make accurate takeoffs essential.
- Industrial and data centres - mechanical and electrical quantities are substantial; takeoffs from coordinated models reduce the risk of procurement gaps.
- Hotels - high room counts with consistent fit-out specs across floors; schedule-based quantity extraction from Revit works well here.
Why Work With Eminent BIM Services?
Start Your Quantity Takeoff
Software Used
FAQ
Let's Deliver BIM the Right Way
Partner with our clash-free coordination and Revit modeling experts to keep your project on time, on budget, and fully coordinated.
Get Free Consultation See Our Work