
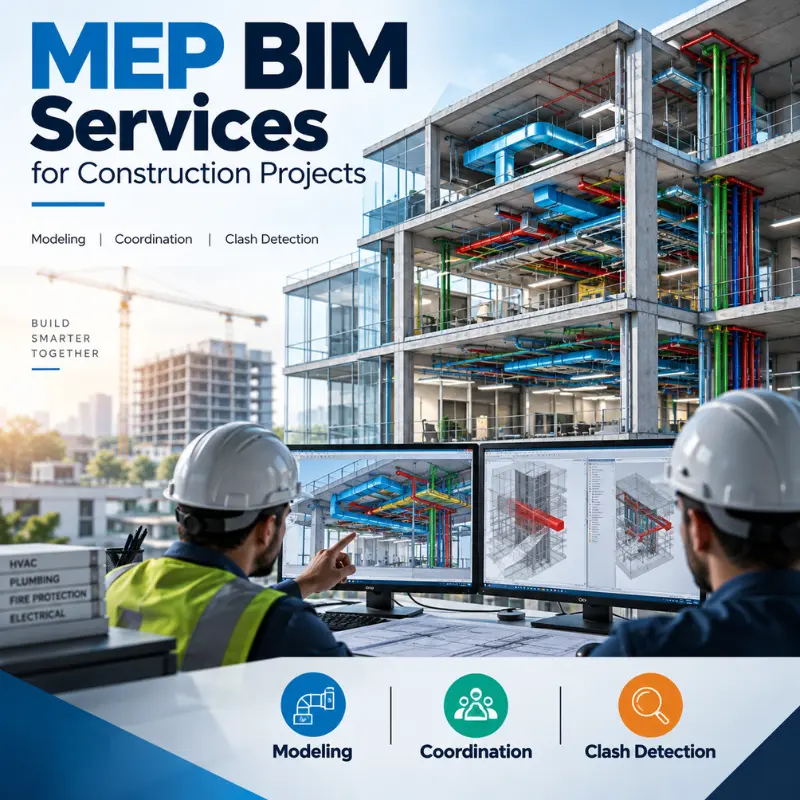
MEP BIM Services for Construction Projects: Modeling, Coordination, and Clash Detection That Actually Works.
A single missed duct clash can cost a contractor weeks and real money once the steel is already up. That's the whole reason MEP BIM services exist to catch these problems on a screen instead of on a job site.
At Eminent BIM Services, we've coordinated mechanical, electrical, and plumbing systems for hospitals, data centers, and mid-rise residential towers, and the pattern rarely changes: projects that model early spend less fixing things later.
What Are MEP BIM Services?
MEP BIM services combine 3D modeling of mechanical, electrical, and plumbing systems with coordination and clash detection, all built inside one shared digital model instead of scattered 2D sheets. You're essentially building the ductwork, conduit runs, and pipe networks virtually before anyone cuts metal on site.
Architects handle the shell. Structural engineers model the frame. MEP BIM covers everything that makes a building actually function - air, power, water, and drainage, all routed to fit inside walls, ceilings, and shafts without fighting each other.
What is Included in MEP BIM Services?
A full MEP BIM package usually breaks down into a handful of connected pieces. Each one feeds the next, and skipping a step tends to show up as a problem later in construction.
MEP BIM Modeling
This is the core 3D build: ducts, pipes, cable trays, and equipment placed at the right elevations, sizes, and connections. It's modeled in Revit at whatever Level of Development the project stage calls for, usually LOD 300 or 350 for coordination work.
HVAC BIM Modeling
HVAC BIM Services Supply and return ductwork, VAV boxes, diffusers, AHUs, and rooftop units get modeled with real dimensions and slope requirements. Getting duct routing right early avoids the classic problem of a 24-inch trunk line needing a ceiling space that doesn't exist.
Mechanical BIM Modeling
Beyond HVAC, this covers boilers, chillers, pumps, and mechanical room layouts. Equipment clearances matter here as much as the pipe runs themselves a chiller with no service access is a design failure, not a small oversight.
Electrical BIM Modeling
Conduit, cable tray, panels, transformers, and lighting fixtures are modeled with actual bend radii and support spacing. Electrical routing is often the most flexible system on a job, which is exactly why it gets pushed around last and clashes most.
Plumbing BIM Modeling
Domestic water, sanitary, storm, and gas piping get modeled with correct slope and invert elevations. Sanitary lines need gravity flow, so their routing has less flexibility than almost any other trade- that alone makes early plumbing coordination worth prioritizing.
MEP Coordination
This is where all four disciplines get layered into one federated model and checked against architectural and structural elements. It's less about drawing and more about negotiation whose system moves when two trades want the same six inches of ceiling space.
Clash Detection
Software like Navisworks runs automated checks across the federated model, flagging every hard and soft interference. A hard clash means two elements physically occupy the same space; a soft clash means something's too close for maintenance or code clearance.
Shop Drawings
Once coordination is signed off, the model gets converted into fabrication-ready shop drawings for each trade. These drawings are what actually goes to the fabrication shop, so accuracy here directly affects field installation speed.
Construction Documentation
Coordinated drawings, schedules, and as-built sets get packaged for permitting and site use. This is the paperwork trail that keeps everyone GC, subs, and inspectors working from the same information.
MEP BIM Modeling Services
Good 3D BIM MEP modeling service work starts with the design intent drawings and rebuilds them as intelligent, data rich objects rather than flat lines. Every duct, pipe, and fitting carries size, material, and system data that can be scheduled, quantified, and checked automatically.
We've seen firsthand how mep bim modelling services shift a project's risk profile. On a mid-rise residential job we supported last year, modeling the plumbing stacks in 3D before framing was locked exposed a shaft that was two inches too narrow for the required riser count- a fix that took an afternoon in the model instead of a demo crew on site.
MEP BIM Coordination Services
Coordination is the step where individual trade models stop existing in isolation. Mechanical, electrical, plumbing, fire protection, architectural, and structural models get combined into a single federated view, usually reviewed in weekly coordination meetings with every trade present.
MEP BIM coordination services work best when they're treated as an ongoing conversation, not a one-time deliverable. A model that's coordinated in month two and never touched again isn't coordinated by the time construction starts in month five, because design changes keep coming.
MEP BIM Clash Detection: Identify Problems Before Construction
Clash detection is the part of MEP BIM services that pays for itself fastest, and it's not close. Running automated clash tests weekly against an evolving model catches conflicts while they're still cheap to fix- a line item change in software, not a change order on site.
Here's a real example from our own project files. On a hospital expansion in Texas, an unrouted chilled water line was set to cross directly through an electrical bus duct path on the third floor. Clash detection flagged it nine weeks before the slab pour. Rerouting cost about two hours of modeling time. Catching it after installation would have meant demolition, re-piping, and an estimated $35,000 to $45,000 in rework, not counting the schedule slip.
That's the argument for clash detection in one sentence: it turns an expensive field problem into a cheap desk problem.
MEP BIM Drafting Services and Shop Drawings
Once the model is coordinated, MEP BIM drafting services translate it into 2D shop drawings, riser diagrams, and fabrication sheets that subcontractors and fabricators actually build from.
This step matters more than people give it credit for a beautifully coordinated 3D model is useless to a sheet metal shop if the drawings pulled from it are sloppy or missing dimensions.
Good drafting output includes:
- Coordinated floor plans with elevation call-outs
- Riser and single-line diagrams for each system
- Spool drawings for prefabricated duct and pipe sections
- Equipment schedules cross-checked against the model
BIM MEP Services vs Traditional MEP Coordination
Traditional MEP coordination relied on overlaying 2D drawings from each trade on a light table, or later, in CAD layers. It worked, sort of, but it depended almost entirely on the reviewer's ability to mentally stack multiple flat drawings into 3D space and spot problems by eye.
BIM MEP services replace that guesswork with a model that shows conflicts automatically. A few honest differences:
- Traditional coordination catches maybe 60-70% of real clashes; BIM-based clash detection routinely catches over 95% when run properly.
- 2D overlay review takes days per iteration; automated clash reports run in minutes.
- Traditional methods struggle with vertical coordination (ceiling stack-ups); BIM handles it natively since everything sits in one 3D space.
If a contractor is still relying purely on 2D overlays for MEP coordination on anything beyond a small tenant fit-out, they're taking on risk they don't need to.
How MEP BIM Services Reduce Rework and Construction Costs
Rework on MEP systems is expensive because it usually happens after adjacent trades have already installed their work. Pulling out a mis-routed duct after drywall is up means undoing finishes just to fix mechanical. Industry studies have put MEP-related rework at somewhere between 5% and 9% of total construction cost on projects without proper coordination.
Projects that run full MEP BIM coordination and clash detection consistently report that number closer to 1-2%, mainly limited to genuine field conditions that couldn't be modeled in advance, like an unmarked utility line.
MEP BIM Workflow: From Design to Construction
A typical MEP BIM services workflow moves through these stages:
- Design intent drawings and specifications are reviewed for scope.
- Each MEP discipline is modeled in Revit to the required LOD.
- Trade models are federated and run through clash detection software.
- Clash reports are reviewed jointly by all trades and design teams
- Models are updated and re-checked until clashes are resolved.
- Shop drawings and fabrication data are extracted from the final model.
- As-built documentation is delivered once installation is verified.
Each round of this cycle typically takes a week on active projects, though tight schedules sometimes compress it into a few intense days before a milestone deadline.
Why US Contractors Choose MEP BIM Outsourcing
Revit MEP BIM outsourcing services have become common for US contractors mainly because of capacity, not cost alone. In house BIM teams get overloaded fast when three projects hit coordination phase in the same month, and hiring full-time modelers for peak demand doesn't make sense.
Outsourcing to a dedicated BIM MEP services provider gives contractors on-demand modeling capacity, access to specialists who model HVAC, electrical, and plumbing systems daily rather than occasionally, and turnaround times built around US project schedules despite time zone differences.
The cost savings are real, often 40-50% versus equivalent in house staffing, but the bigger draw is simply having a team that can scale up during crunch periods without a hiring cycle.
How to Choose the Right MEP BIM Service Provider
Not every BIM MEP services vendor performs the same way under deadline pressure. A few things worth checking before signing on:
- Ask to see a sample federated model, not just renders- renders hide coordination gaps
- Confirm they follow ISO 19650 workflows if your project requires it
- Check their clash detection process: manual review only, or automated Navisworks reports too
- Ask how revisions are turned around during active coordination meetings
- Look for direct experience with your building type- a data center and a hospital have very different MEP density
A provider that can walk you through a past clash detection report, including what got missed and why, is usually more trustworthy than one that only shows finished models.


