Ask five people in a construction meeting "what is BIM" and you will probably get five different answers. Some will say it's software. Others will call it a process. Both are right, and that confusion is exactly why so many beginners get stuck before they even start.
I've spent years watching teams switch from flat 2D drawings to full 3D coordinated models, and the shift never looks like what people expect. It's not just prettier drawings.
It is an entirely different way of thinking about a building before a single brick gets laid.
BIM Meaning: Beyond the Buzzword
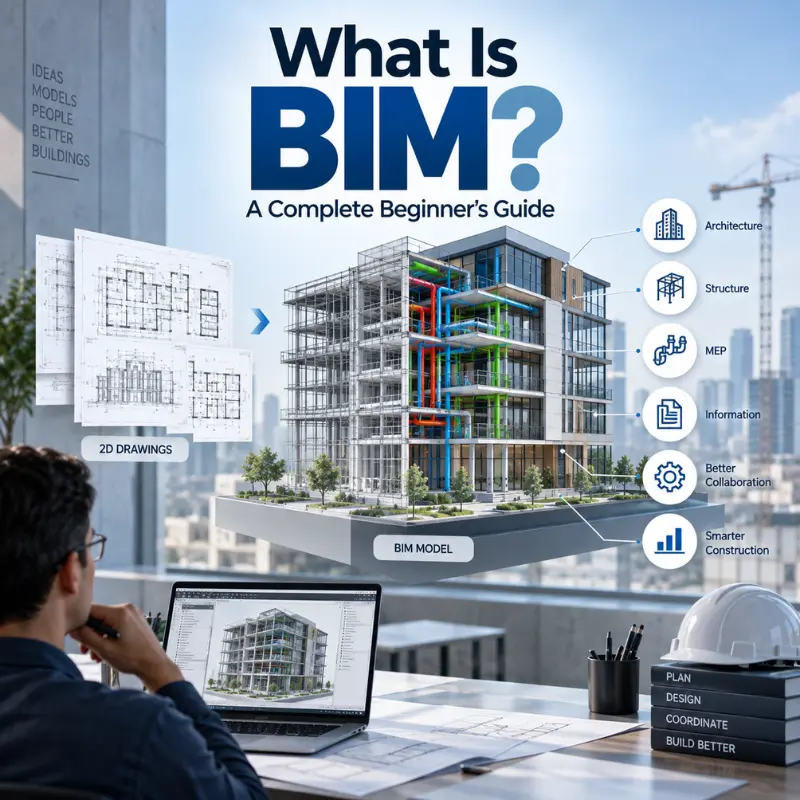
Building Information Modeling, at its core, means creating a digital version of a building that carries real data, not just lines and shapes.
A wall in a BIM model isn't just a rectangle. It knows its material, its fire rating, its cost, and how it connects to the slab above it.
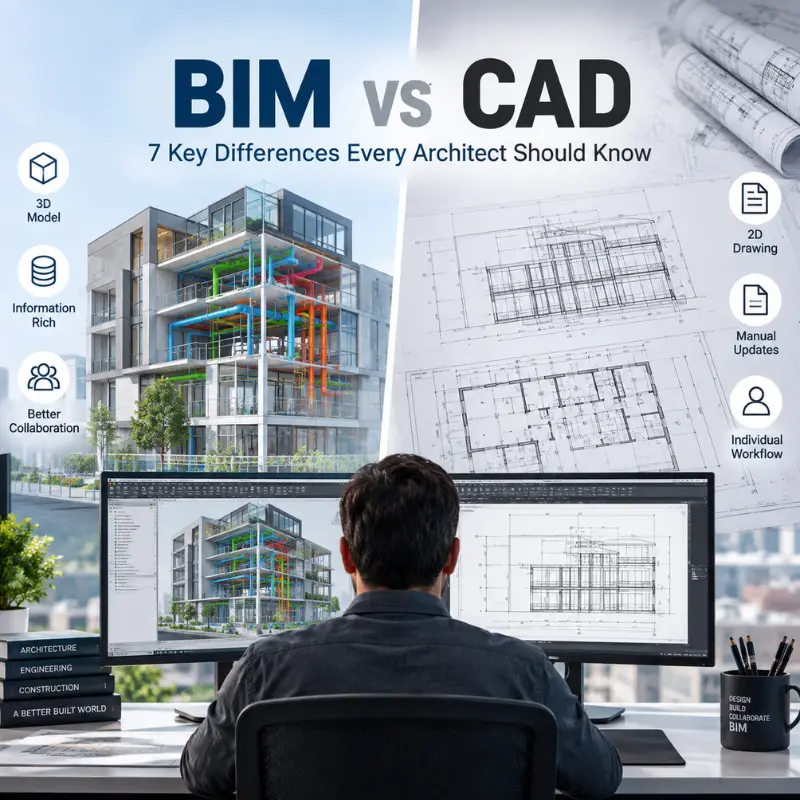
Compare that to a CAD drawing, where a wall is just two parallel lines that mean whatever the person reading them assumes they mean.
That difference sounds small. In practice, it changes everything about how a project runs.
I once worked with a contractor who insisted his CAD drawings were "basically the same thing" as BIM. Three clash reports later, after his crew found out a duct and a structural beam wanted to occupy the same 8 inches of space, he stopped saying that.
BIM vs CAD: Why the Comparison Matters
People still ask whether BIM is just fancy CAD. It isn't, and the distinction matters for anyone budgeting a project.
- CAD produces static drawings; BIM produces a living database with a 3D visual layer on top.
- CAD changes require manual updates across every affected sheet; BIM propagates a change automatically wherever that element appears.
- CAD tells you what something looks like; BIM tells you what something is, costs, and does.
- CAD is drafting. BIM is information management that happens to include drafting.
A 2D plan can look finished and still hide a dozen conflicts that only show up once excavation starts. A coordinated BIM model catches most of those before anyone touches a shovel.
How Does BIM Work in Practice
Here's the part most beginner guides skip: BIM isn't a single piece of software, it's a workflow that different disciplines feed into using shared standards. Architects build the spatial model.
Structural engineers add framing and foundations. MEP teams layer in ducts, pipes, and conduit. Everyone works inside the same coordinate system so the pieces actually fit together.
The magic happens during clash detection, usually in Navisworks or a similar tool, where the software cross-checks every discipline's model against the others.
On a recent hospital project, we ran a clash test and caught 214 hard clashes before the drawings ever left the office. Fixing those on paper costs a few hours. Fixing them on-site costs weeks and real money.
BIM also runs on Levels of Development, usually written as LOD 100 through LOD 500.
LOD 100 is a rough massing block. LOD 500 is a model detailed enough to match exactly what got built, down to the manufacturer and serial number of a mechanical unit.
Knowing which LOD a project needs at which phase saves teams from over-modeling early and under-modeling late.
BIM Software Worth Knowing
Beginners often ask which software to learn first. My honest answer: start with Revit if you're doing modeling, and Navisworks if you're doing coordination and clash review.
The wider toolkit usually includes AutoCAD for 2D documentation that still lingers in most workflows, BIM 360 or Autodesk Construction Cloud (ACC) for cloud-based collaboration, Dynamo for automating repetitive modeling tasks, and Enscape or Lumion for fast, client-friendly visualizations.
None of these tools replace the others. Each one solves a different problem inside the same overall workflow.
I'd add one opinion here that not everyone agrees with: learning Dynamo early, even a little, pays off faster than people expect. Most new BIM modelers avoid it because it looks like coding.
It's not. It's visual scripting, and even basic scripts can save hours on repetitive family placement or parameter updates.
Real Benefits of BIM in Construction
- Fewer costly surprises on-site. Clash detection catches conflicts on screen instead of during a concrete pour.
- Better cost accuracy. Quantity takeoffs (QTO) pull straight from the model, not from someone manually counting doors on a PDF.
- Faster approvals. Reviewers can walk through a 3D model instead of flipping between a dozen 2D sheets trying to picture the space.
- Smoother handover. A well-built model becomes the foundation for a digital twin, which facility managers can use years after construction wraps up.
- Fewer RFIs. When the model is coordinated properly, half the questions that normally clog an RFI log simply don't come up.
A typical BIM process moves through a few recognizable stages, though the exact order shifts depending on project size and contract type.
First, the team sets a BIM Execution Plan (BEP), which lays out modeling standards, LOD targets, and who's responsible for which discipline. Then modeling begins, usually starting with architecture, followed closely by structure and MEP.
Once enough of the model exists, coordination meetings start, where teams review clashes together instead of emailing screenshots back and forth.
After that comes construction documentation, where the model generates sheets, schedules, and shop drawings.
Finally, the model feeds into facility management, sometimes evolving into a full digital twin used for maintenance planning.
Skipping the BEP is the single biggest mistake I see on new projects. Teams jump straight into modeling without agreeing on file naming, coordinate systems, or LOD expectations, and by week three the coordination meeting turns into an argument about whose model is "wrong.
" It's never really wrong. It's just built on different assumptions nobody wrote down.
BIM for Beginners: Where to Actually Start
If you're new to this, don't try to learn everything at once. Pick one discipline, learn one software tool properly, and understand how your piece fits into the bigger coordinated model.
A structural modeler doesn't need to master MEP routing on day one. They need to understand why their beam depth affects the ductwork running below it.
Students and early-career professionals often get overwhelmed by acronyms: LOD, BEP, COBie, IFC, ISO 19650.
Give it three to six months of hands-on modeling, and most of that vocabulary starts making sense on its own, without needing a glossary.
Where BIM Is Heading
Building Information Modeling has moved from an optional add-on to a baseline expectation on most mid-to-large projects, and that shift isn't slowing down.
Government tenders across the UK, UAE, and increasingly India now require BIM compliance as a bidding condition, not a bonus feature.