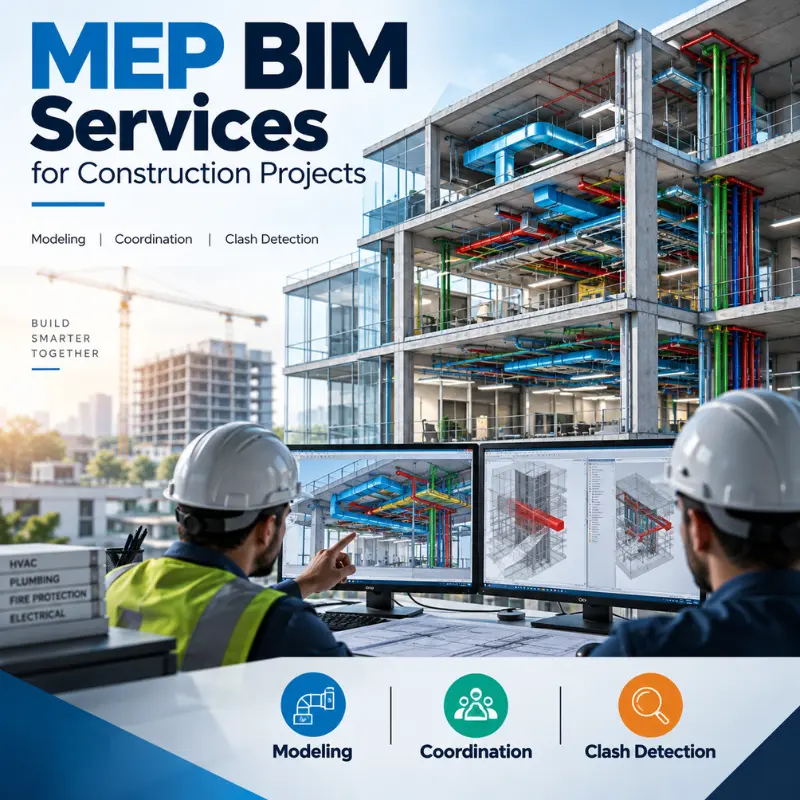
Building Information Modeling isn't a nice-to-have anymore it's the difference between catching a pipe-and-beam clash on screen or catching it on site with a crew standing around. The benefits of BIM span cost control, coordination, scheduling, and long-term facility management, and they compound the earlier you bring modeling into a project. This article breaks down exactly where those gains come from and who feels them most.
Key takeaways:
- BIM reduces rework by catching clashes between disciplines before construction starts, not during it.
- Cost savings come from fewer change orders, tighter material takeoffs, and less wasted site labor.
- Architects, structural engineers, and contractors each get different but overlapping benefits from the same model.
- Scan to BIM extends these advantages to renovation and retrofit projects where as-built conditions are unknown.
- 4D and 5D BIM connect the model to schedule and cost, turning it into a live project-management tool.
- The benefits only show up if the BIM services provider actually understands construction sequencing, not just software.
What Are the Key Benefits of BIM?
The core benefit of BIM is that everyone works from one coordinated 3D model instead of dozens of disconnected 2D drawings. That single change cascades into fewer clashes, more accurate quantities, tighter schedules, and lower costs across the project lifecycle.
Traditional 2D coordination relies on someone manually cross-checking an architectural plan against a structural plan against a mechanical layout — and human eyes miss things.
A duct that should sit above a beam gets routed through it. Nobody notices until the ductwork shows up on site. BIM catches that automatically, because all three disciplines are modeling into the same coordinate space.
There's also a documentation benefit that gets overlooked: a well-maintained BIM model becomes a living record of the building, useful long after handover for facilities teams doing maintenance or renovation planning.
Benefits of BIM Modeling
BIM modeling benefits start at the design stage, where a 3D model forces decisions that 2D drawings let you postpone. You can't fudge a wall thickness or a ceiling void in a coordinated model the way you sometimes can on paper.
- Faster, more accurate quantity takeoffs (QTO) straight from the model.
- Design options tested visually before committing to construction documents.
- Fewer RFIs during construction because details are resolved earlier.
- Shop drawings generated directly from model geometry, cutting fabrication errors.
One EBS project involving a mid-rise mixed-use building found roughly 40 hard clashes between structural and MEP during coordination review every one of them would have been a field problem otherwise.
That's the kind of number that makes clients stop asking "why do we need this" and start asking "how fast can we start."
Benefits of BIM in Construction
On the construction side, BIM benefits show up as fewer surprises and tighter sequencing. A general contractor working from a coordinated model can plan trade sequencing with more confidence, because the model has already resolved the conflicts that would otherwise surface as change orders.
Site teams also benefit from model-based layout pulling coordinates directly from BIM for equipment placement instead of relying on marked-up 2D prints that may already be out of date by the time they reach the field.
Benefits of Using BIM in Construction Projects
Zoom out to the project level and the benefits of using BIM in construction projects become a matter of risk reduction. Owners care less about the technology and more about outcomes: fewer delays, fewer disputes, and a building that matches what was actually designed.
Projects using coordinated BIM workflows tend to see meaningfully fewer change orders tied to field conflicts, which directly protects contingency budgets. That's a number worth putting in front of a skeptical owner.
Benefits of BIM for Architects, Engineers, and Contractors
Each discipline gets something slightly different out of the same model:
- Architects get design validation, faster iteration on massing and layout, and cleaner coordination with consultants fewer late-stage surprises from structural or MEP.
- Structural engineers get early clash resolution with architectural and MEP elements, plus more reliable quantity data for early cost estimates.
- Contractors get constructability review before breaking ground, tighter sequencing, and shop drawings that actually match site conditions.
The disagreement point worth raising: some firms treat BIM as an architect-only or engineer-only deliverable and hand it off late to the contractor, That's backwards.
The earlier the general contractor gets access to the coordinated model, the more value everyone extracts from it including the design team, who get constructability feedback while changes are still cheap.
How BIM Helps Reduce Construction Costs
BIM cost savings come from three places: fewer change orders, tighter material ordering, and less rework labor. Change orders tied to field clashes are expensive not just in materials but in schedule float a delayed trade pushes every trade behind it.
Accurate quantity takeoffs from the model also reduce material waste. Instead of over-ordering steel or concrete "to be safe," estimators can work from model-derived quantities that reflect actual design intent.
How BIM Improves Clash Detection and Coordination
BIM clash detection benefits come from running automated interference checks across architectural, structural, and MEP models before anyone pours concrete. Software like Navisworks flags hard clashes (physical overlaps) and soft clashes (clearance violations) in a coordination review, and the design team resolves them on screen.
This is where the LOD 300 vs. LOD 350 distinction actually matters, and it's one most articles skip. LOD 300 gives you accurate geometry and location- enough to detect that a duct and a beam occupy the same space.
LOD 350 adds interface and connection detail- enough to confirm how that duct actually connects to equipment and whether the clash resolution is fabrication-ready.
Teams that stop coordination review at LOD 300 sometimes think they're clash-free and then discover connection-level conflicts during shop drawing production. If clash detection is the goal, know which LOD you're actually reviewing at.
Benefits of Scan to BIM
Scan to BIM benefits apply specifically to renovation, retrofit, and as-built documentation, where the existing conditions aren't fully known or trusted. Laser scanning captures the real geometry of an existing structure, and that point cloud gets converted into an accurate BIM model.
This matters because renovation projects working from outdated or missing as-built drawings run into far more surprises than new construction.
Scan to BIM removes the guesswork the model reflects what's actually there, not what the drawings from 1987 say should be there.
Benefits of 4D and 5D BIM
4D BIM links the model to the project schedule, so you can visually simulate construction sequencing and spot logistical conflicts two trades needing the same laydown area at the same time, for example before they happen on site.
5D BIM adds cost data to that same model, tying quantities and schedule together so cost forecasting updates as the design evolves rather than requiring a fresh estimate every time something changes.
Together, 4D and 5D turn the model from a design tool into an active project-management tool that owners and PMs actually use during construction, not just during design.
Why Modern Construction Projects Need BIM Services
Projects are getting more complex, timelines are getting tighter, and margins are getting thinner. BIM services address all three by moving conflict resolution earlier, where it's cheap, instead of leaving it for the field, where it's expensive. That's really the whole argument in one sentence.
How to Choose the Right BIM Services Company
Not every BIM provider delivers the same value. A few things worth checking before signing on:
- Ask which LOD they actually deliver at for coordination-LOD 300 and LOD 350 are not interchangeable, and the difference affects whether clashes are truly resolved.
- Check whether they've worked across Architecture, Structure, and MEP disciplines, not just one cross-discipline coordination is where most of the value lives.
- Ask for a sample clash report, not just a rendered model — the coordination process is the deliverable, not the pretty picture.
- Confirm ISO 19650 familiarity if you're working with UK, UAE, or international clients where that workflow standard is expected.
- Ask about turnaround and time zone overlap if you're outsourcing remotely-a BIM partner serving multiple regions (USA, UK, UAE, Saudi Arabia, Oman, Australia, India, for instance) should be able to work within your review windows, not just your business hours.