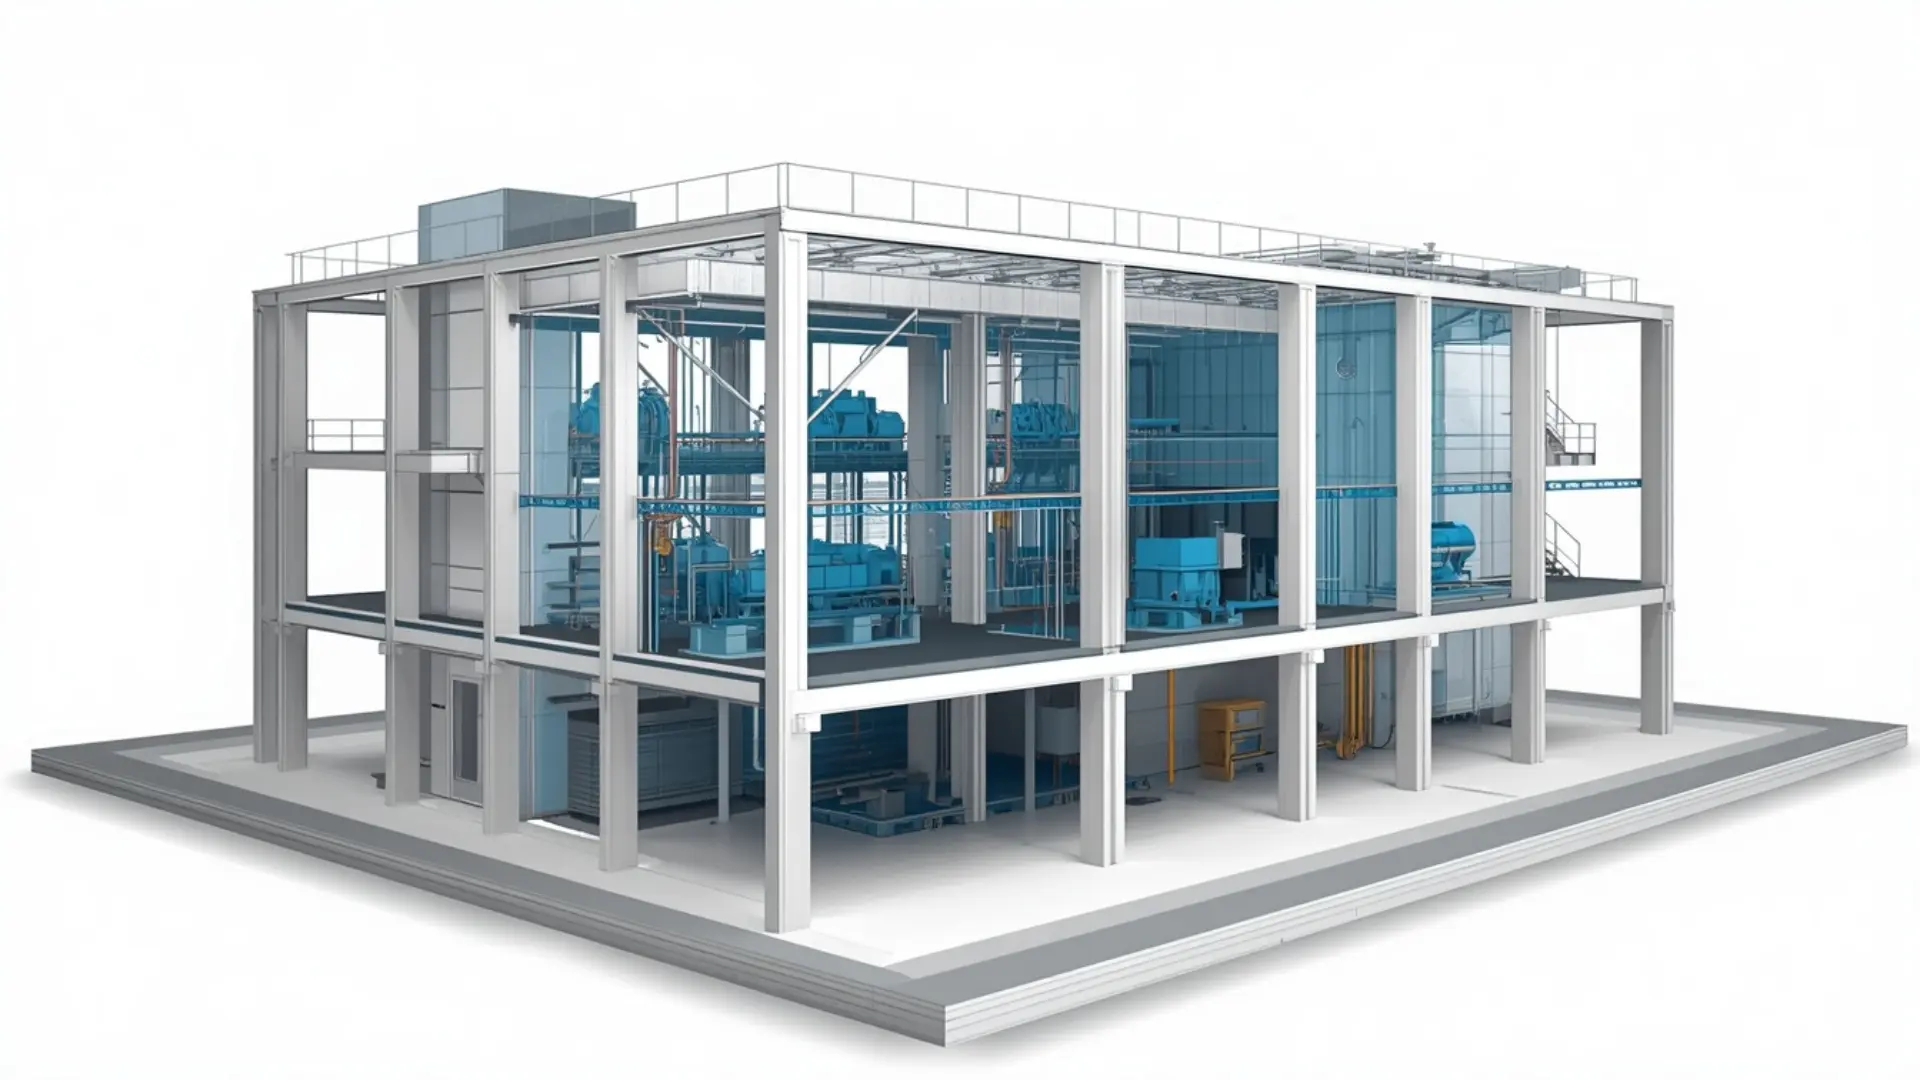
Shop Drawing Services
Our Shop Drawing Services provide accurate, detailed, and construction-ready drawings for architectural, structural, and MEP components. We create clear shop drawings that help contractors, fabricators, and project teams understand dimensions, materials, specifications, and installation requirements. Our services support better coordination, reduce errors, and ensure smooth execution on-site.

About This Service
Shop Drawing Services
Contractors and fabricators working on commercial, residential or industrial projects routinely need drawings that go beyond what the architect's or engineer's design documents provide. Shop drawings translate design intent into the level of detail that fabricators, installers and subcontractors can actually work from on site. Eminent BIM Services prepares shop drawings for structural steel, architectural components, MEP systems, HVAC ductwork, pipework and more — working from coordinated BIM models or from 2D CAD and PDF inputs. Our team handles the drawing preparation, revision management and documentation so that the people doing the installation have clear, accurate information in front of them.
What Are Shop Drawings?
A shop drawing is a contractor- or fabricator-produced drawing that shows exactly how a specific component will be manufactured, assembled or installed. It is not a copy of the design drawing. It shows dimensions, connection details, material specifications, anchoring methods, clearances and any fabricator-specific information that the design set doesn't include.
Take structural steel as a straightforward example. The structural engineer's drawings show the beam sizes, connection types and load information. The steel fabricator's shop drawings show the actual plate thicknesses, bolt patterns, weld symbols, hole locations and piece marks for every member going into that building. Without that level of detail, fabrication can't begin. The same applies to ductwork, curtain wall panels, precast elements, pipework and dozens of other building components.
Shop drawing review and approval is also a formal part of most construction contracts. The contractor submits, the design team reviews, comments are incorporated, and approved drawings become part of the project record. Getting that process right with accurate, well-organised drawings that address the reviewer's likely questions saves significant time in the submittal cycle.
Our Shop Drawing Services Scope
Structural Shop Drawings
We prepare shop drawings for structural steel members including columns, beams, braces, connections and base plates. This covers anchor bolt plans, erection drawings, piece mark schedules and connection details. For concrete, we produce rebar bending schedules and reinforcement details where the fabricator or installer needs them.
Architectural Shop Drawings
Architectural components often need their own fabrication documentation. We produce shop drawings for curtain wall systems and glazing, doors and frames, stairs and railings, millwork and joinery, cladding panels and facade elements. These drawings show dimensions, material callouts, fixing details and interface conditions with the surrounding structure.
MEP and HVAC Shop Drawings
For mechanical, electrical and plumbing trades, we produce coordinated installation drawings showing duct layouts, pipe routing, cable tray positions, equipment support details and penetration sleeves. HVAC shop drawings include duct fabrication details, fitting schedules and hanger layouts. For pipework, we prepare spool drawings where the fabricator needs prefabricated pipe assemblies.
Fabrication and Installation Drawings
Beyond discipline-specific work, we handle fabrication drawings for custom metalwork, precast concrete elements, modular components and other contractor-fabricated items. Where the project requires installation drawings to guide on-site assembly, we prepare those alongside the fabrication set.
Shop Drawing Revision and As-Built Updates
Projects change. When design revisions, RFIs or site conditions require drawing updates, we manage the revision cycle incorporating changes, updating revision clouds and reissuing affected sheets. We also produce as-built shop drawings where the record of installed conditions is needed for handover.
What We Deliver
The typical output from our shop drawing services includes:
- Shop drawings in PDF and AutoCAD DWG format
- Revit-based shop drawings where the project model supports it
- Spool drawings for ductwork and pipework fabrication
- Hanger and support layout drawings
- Connection and detail sheets
- Bill of materials and cut lists
- Revision-controlled drawing sets with transmittal logs
Our Workflow
- Receive project information: We review the design drawings, specifications, BIM model (if available), and any submittal requirements from the contractor or design team.
- Clarify scope and standards: We confirm which trades and components are in scope, the drawing format required, the applicable fabrication or installation standards, and the submittal schedule.
- Model or reference existing geometry: Where a coordinated BIM model exists, we extract geometry and views directly. Where only CAD or PDF drawings are available, we set up the drawing framework from those references.
- Prepare shop drawings: Our team drafts the drawings to the required LOD, adding connection details, dimensions, material notes and any fabricator-specific information.
- Internal quality check: We review drawings for dimensional accuracy, completeness, correct referencing between sheets, and compliance with the project's drawing standards before release.
- Issue for review: Drawings are issued to the contractor or design team for approval. We track the submittal status.
- Incorporate review comments: Any reviewer comments are addressed and drawings are reissued with updated revision marks.
- Final delivery: Approved drawings are packaged and delivered in the agreed formats, with a transmittal record.
Level of Development (LOD)
Software We Use
- Autodesk Revit - for BIM-based shop drawing production, view extraction and schedules where the project model supports it
- AutoCAD - for 2D CAD drafting, detail sheets and drawing output
- Navisworks - for checking drawing geometry against a federated model where coordination is part of the scope
- Autodesk Construction Cloud - for file sharing, model access and drawing transmittals on projects using that platform
Why Clients Use This Service
Projects We Support
- Commercial and office buildings regularly require detailed curtain wall, steel and MEP shop drawings as part of the design team's submittal review process.
- Hospitals and healthcare facilities often have complex MEP systems pipework, ductwork, medical gas lines where coordinated installation drawings are essential to keep trades from conflicting with each other.
- Hotels and hospitality projects frequently involve feature staircases, custom joinery and facade elements that need fabrication-level documentation.
- Industrial facilities and data centres have demanding structural and MEP requirements, particularly around equipment support, cable management and ductwork routing.
- Residential and mixed-use developments at scale often benefit from prefabricated components bathroom pods, steel stairs, modular facades that need proper shop drawing packages.
Why Work With Eminent BIM Services?
Work With Our Team
Software Used
FAQ
Let's Deliver BIM the Right Way
Partner with our clash-free coordination and Revit modeling experts to keep your project on time, on budget, and fully coordinated.
Get Free Consultation See Our Work