BIM services explained in one sentence: they are the modeling, coordination, and documentation work that turns a design into a data-rich 3D model, so architects, engineers, and contractors can catch conflicts, pull quantities, and generate drawings from one shared source before anyone breaks ground.
Most guides stop at that definition. This one keeps going: which services exist, what level of detail to specify, how the work flows, what the evidence says about savings, and when outsourcing makes sense.
Key takeaways
- BIM services go well beyond 3D modeling. Coordination, shop drawings, quantity takeoff , Scan-to-BIM, and as-built models all count.
- Level of Development (LOD) decides what a model can be used for. LOD 300 shows design intent. LOD 350 adds the connections and interfaces trades need to coordinate.
- A defined process (BIM Execution Plan, modeling, QA, repeated clash cycles, deliverables) matters more than the software.
- Stanford's CIFE study of 32 projects reported up to 10% contract-value savings from clash detection. Treat that as a ceiling, not a forecast.
- Outsourcing works when scope, LOD, and data-sharing rules are agreed before the first element is modeled.
BIM Services Explained: What You Are Actually Buying
You are buying a coordinated, information-rich model plus the drawings, schedules, and reports extracted from it. Building Information Modeling (BIM) is the process. BIM services are the specialist labor that runs it.
A 2D drawing set stores lines. A model stores objects with geometry, materials, quantities, and cost or maintenance data attached. Change a wall type and the door schedule, area takeoff, and sections update with it.
Firms buy BIM services when they need extra capacity, a discipline they lack, or a coordinator who is not also busy drawing the design.
Types of BIM Services
BIM services split into two groups: discipline modeling, which builds the model, and coordination and data services, which put the model to work.
Discipline modeling
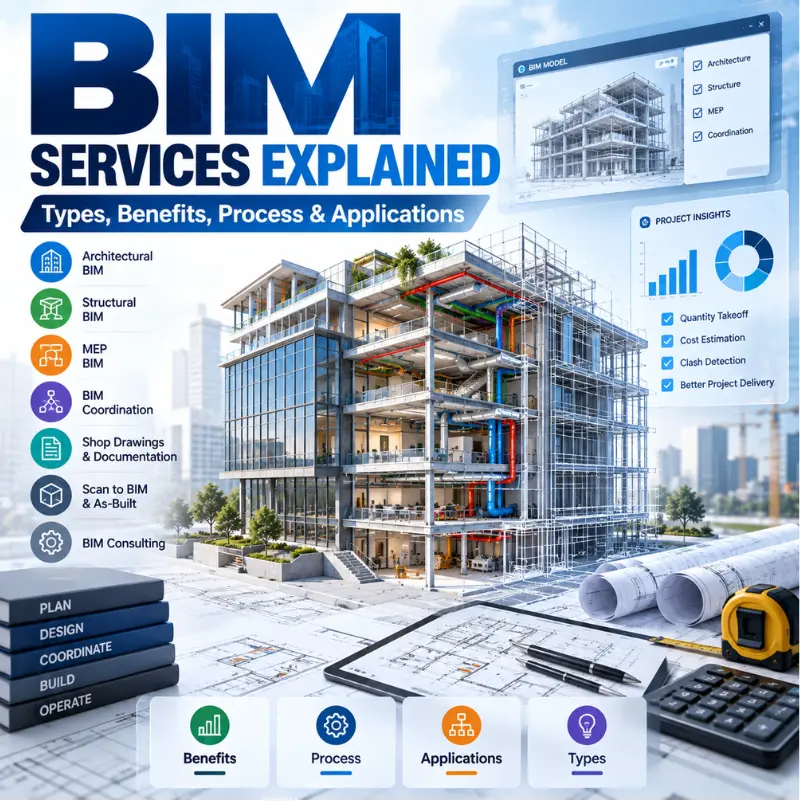
- Architectural BIM: walls, floors, roofs, openings, finishes, room data, and documentation-ready sheets.
- Structural BIM: foundations, framing, slabs, reinforcement, and steel detailing.
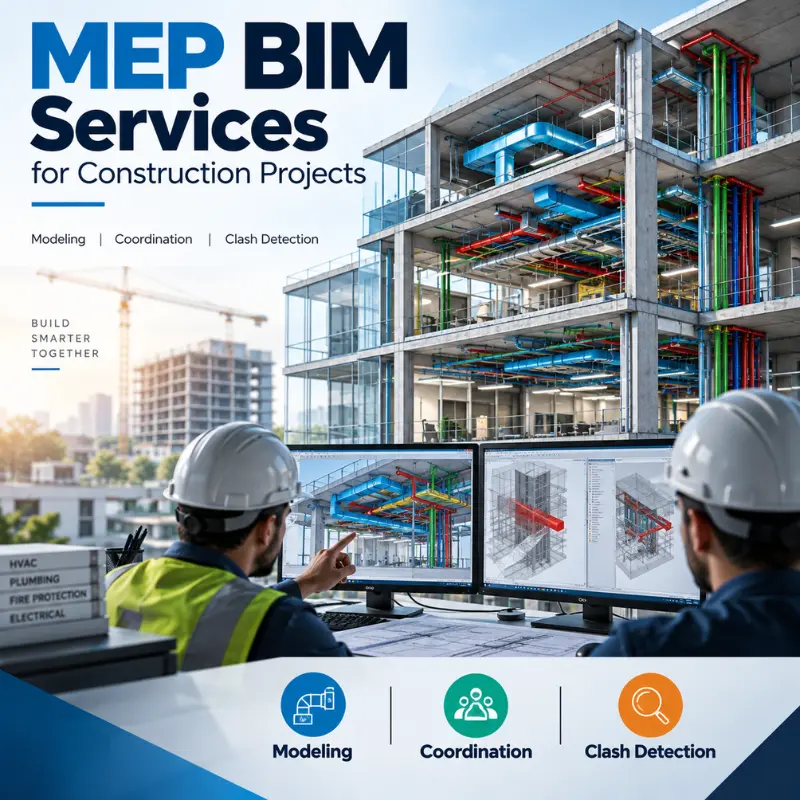
- MEP BIM: HVAC, plumbing, fire protection, and electrical systems routed to installation level.
Coordination and data services
- Clash detection and coordination: federating the discipline models and resolving conflicts in scheduled cycles.
- Shop drawings: fabrication and installation drawings extracted from the coordinated model.
- Quantity takeoff (QTO): model-based counts and areas for estimating.
- Scan-to-BIM: turning laser-scan point clouds into as-built models for retrofit work.
- CAD-to-BIM conversion and Revit family creation: rebuilding legacy drawings and parametric content.
- Facility management models: as-built models that carry asset data into operations.
4D scheduling and 5D cost linking build on these foundations. They only work when the base model is clean.
Choosing the Right LOD
Level of Development describes how much geometric and data detail each element carries. The BIMForum specification runs LOD 100, 200, 300, 350, 400, and 500, from conceptual massing to field-verified as-built.
The pair that causes trouble is LOD 300 and LOD 350. At 300, elements have accurate size, shape, and location: design intent. At 350, they also carry the supports, connections, and interfaces with neighboring systems.
Picture a duct modeled at LOD 300. It clears a beam on screen. Nobody has modeled the hangers, insulation, or flanges, so the conflict appears on site anyway.
The costliest scoping mistake in coordination work is a contract that says LOD 300 and expects coordination-grade results. If clash detection is in scope, specify LOD 350 for every system sharing ceiling and shaft space. You pay for the detail once, or you pay for it in RFIs.
The BIM Services Process, Step by Step
A typical engagement runs from requirements to handover in eight steps, and the coordination loop in the middle repeats until the federated model is clean.
- Set requirements: Agree scope, LOD, software versions, coordinates, naming, and deliverables in a BIM Execution Plan (BEP), written against the client's information requirements.
- Collect inputs: Gather design drawings, specifications, survey data, or point clouds.
- Model: Each discipline builds to the agreed LOD, usually in Revit.
- Audit: Check standards, parameters, and geometry internally before anything is shared.
- Federate and test: Combine models in Navisworks or a similar tool and run clash tests.
- Resolve: Assign every clash to an owner, update the models, and return to step 5 on a fixed cadence.
- Extract: Produce drawings, schedules, quantities, and shop drawings from the coordinated model.
- Hand over: Deliver as-built models and asset data through the common data environment (CDE).
The ISO 19650 series sets the rules for information management across this workflow. Part 2 covers the delivery phase, including the BEP, and Part 3 covers the operational phase.
Tenders in many markets now reference it. The UK government's BIM mandate, in force since April 2016, pushed that vocabulary into everyday use.
Benefits of BIM Services
The measurable benefits are fewer late changes, earlier conflict detection, faster estimating, and cleaner handover data. The most cited evidence comes from Stanford's Center for Integrated Facilities Engineering (CIFE), which studied 32 projects and reported up to 40% fewer unbudgeted changes, up to 10% of contract value saved through clash detection, up to 80% less time to produce a cost estimate, and up to 7% shorter project duration.
Read those numbers with care. The study dates to 2007, the figures are "up to" maximums, and the sample was self-selected. They show what disciplined coordination can achieve, not what a rushed one will.
Adoption is no longer the question. The NBS Digital Construction Report 2025 found nearly 88% of respondents using or planning to use BIM. When most of the market has a model, the differentiator becomes how good yours is.
Applications of BIM Services
BIM services pay off wherever several trades share tight space or existing conditions are uncertain.
- Hospitals, labs, and data centers: dense MEP routing, where one small clash can stop an installation crew.
- Commercial and residential buildings: coordinated documentation and reliable quantities.
- Renovation and adaptive reuse: Scan-to-BIM gives designers real conditions instead of assumptions.
- Industrial and infrastructure projects: structural and MEP coordination at scale.
- Facility management: as-built models that operations teams can actually query.
In-House vs. Outsourced BIM Services
Outsourcing succeeds or fails on scope clarity. Before signing, ask a provider for a sample model, their QA checklist, the LOD specification they work to, and how they run a CDE.
Eminent BIM Services works remotely across architecture, structure, and MEP for clients in the USA, UK, UAE, Saudi Arabia, Oman, Australia, and India. Time-zone overlap is worth writing into any remote BEP.