Revit Modeling Services: A Complete Guide to Outsourcing BIM Modeling
Revit modeling services turn drawings, point clouds, or design intent into a coordinated 3D building model - and outsourcing them is how most mid-size AEC firms now handle peak workload without permanently growing headcount. This guide covers what the services include, what they cost by discipline and LOD, how the process runs, and how to pick a provider that won't hand you a model you have to rebuild.
Key takeaways
- Revit modeling services split into architectural, structural, MEP, Scan-to-BIM, and Revit family creation - most providers specialize rather than covering all five equally well.
- Pricing is rarely one number. It moves with discipline, Level of Development (LOD), input quality, and turnaround - a flat "$25/hour, every job" quote is a red flag, not a selling point.
- The LOD 300 → LOD 350 jump is where most coordination disputes happen, because it's the point where connections and interfaces between systems have to be modeled, not just the components themselves.
- Outsourcing doesn't replace your design team - it absorbs production volume so your in-house staff stay on design and coordination, not repetitive modeling.
- The providers worth shortlisting will show you a sample model at the LOD you need, not just a portfolio of renders.
Architecture and engineering firms rarely run out of design work - they run out of hours to document it. A project lands, the deadline doesn't move, and somebody has to build the model, coordinate it across disciplines, and get it clash-free before issue date. Hiring permanently for that peak is expensive and often wrong-sized six months later. This is the gap Revit modeling outsourcing exists to close: additional production capacity and specialist skill, brought in only when the workload needs it.
What Are Revit Modeling Services?
Revit modeling services build an information-rich 3D model of a building in Autodesk Revit - not just geometry, but a database of walls, doors, systems, and schedules that stays connected across every drawing it generates.
Change a wall's location in the model, and every plan, section, and schedule referencing that wall updates with it. That's the core difference from flat 2D CAD drafting: a Revit model is a single source of truth, and the deliverables - construction documents, quantity schedules, coordinated sheets - are views pulled out of it, not separate files that can drift out of sync.
A typical engagement produces three things: the native model, a set of coordinated 2D documentation, and the schedules or quantity takeoffs the project team needs downstream for estimating or procurement.
Why Should You Outsource Revit Modeling Services?
The honest case for outsourcing is capacity and specialization, not a guarantee of savings on every project - a provider that promises the latter without knowing your scope is guessing.
- Managing peak workload without permanent headcount: A six-month hiring cycle doesn't help a project due in eight weeks. An outsourced team can start on a defined scope within days.
- Access to discipline-specific skill: MEP coordination and Scan-to-BIM modeling use different muscle memory. Few in-house teams are deep in both; a specialized provider usually is.
- Scaling with the project, not against it: Resourcing flexes up for a design-development push and down once documentation is issued, instead of sitting idle between phases.
- Freeing internal staff for design and coordination: The people who understand the project's intent spend their time on decisions that need judgment, not repetitive modeling.
- What outsourcing does not guarantee: error-free models on the first pass, or savings regardless of scope quality. Vague inputs and vague savings claims tend to travel together.
Types of Revit Modeling Services for Construction Projects:
Architectural Revit Modeling Services
Building layouts, walls, doors, windows, facades, and the architectural documentation set that follows from them - plan sets, elevations, sections, and finish schedules.
Structural Revit Modeling Services
Framing, columns, beams, slabs, and foundations modeled from approved engineering information, built to the tolerances the structural engineer of record requires.
MEP Revit Modeling Services
Mechanical, electrical, and plumbing systems, routed and coordinated according to whatever clash-detection and sequencing requirements the project sets - this is usually where the most rework-prevention value sits, because MEP clashes are expensive to catch late.
Scan-to-BIM and Existing Building Modeling
Point clouds, laser scans, or site survey data get converted into an accurate as-built Revit model - the backbone of most renovation and retrofit work, where design drawings for the existing structure often don't exist or can't be trusted.
Revit Family Creation and BIM Content
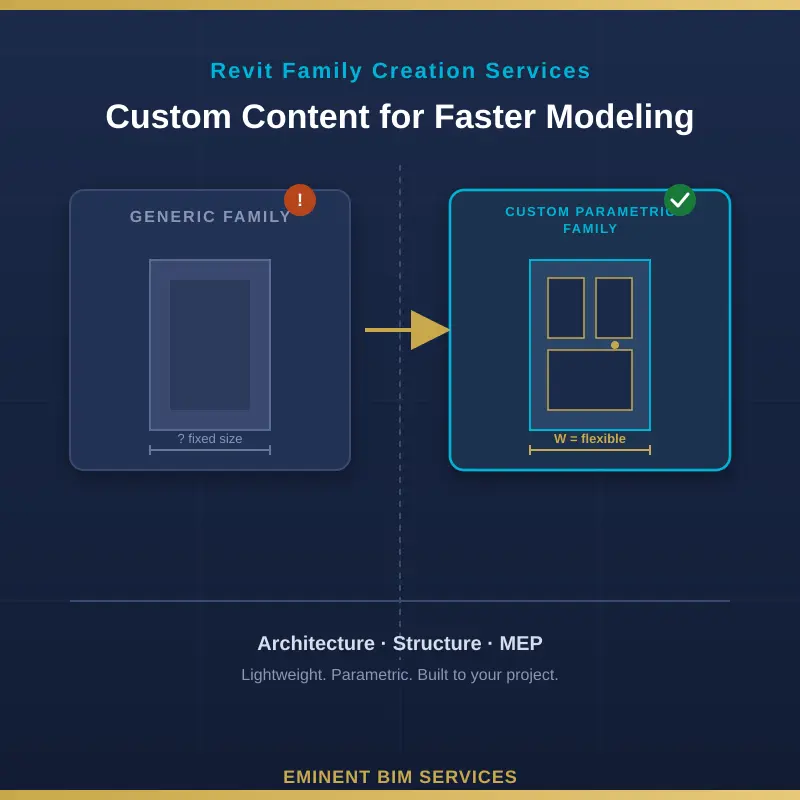
Parametric families and reusable components built to a client's specified standards - the unglamorous library work that makes every future project on that standard faster to model.
How Does the Revit Modeling Outsourcing Process Work?
- Share inputs: Drawings, specifications, point cloud data, and BIM requirements go to the provider's team.
- Define scope: Level of Development (LOD), deliverables, and milestones get agreed in writing before modeling starts- this step prevents most disputes later.
- Model to spec: The team builds the Revit model against the agreed standards.
- Review and QC: Internal review and clash checks happen before anything is sent back.
- Deliver and revise: Agreed files go out, and feedback gets addressed within the scope that was defined in step.
The step that gets skipped most often by rushed engagements is step 2. Skip it, and "finish the model" means something different to each side - which is where scope disputes actually come from.
What Deliverables Can You Expect From a Revit Modeling Company?
Native RVT files, IFC exports for interoperability, coordinated 2D sheets, schedules, and supporting model documentation are the common set but the exact list depends entirely on the contract. A Scan-to-BIM engagement might stop at a coordinated as-built model; a full documentation package adds construction-ready sheet sets on top. Confirm the deliverable list in the scope document, not after the model is done.
How Much Do Revit Modeling Services Cost?
This is the question every comparison page in the category answers with "it depends" and nothing else. It does depend - but the variables are specific, and a provider should be able to walk you through them before quoting.
On rate structure: published hourly rates in this category commonly fall in the $20–30/hour range for drafting-level work and $25–60/hour for Revit/BIM modeling depending on complexity and provider location - figures gathered from publicly posted rate pages across the category, marked est. since actual project pricing depends on the factors above.
Fixed-price, time-and-materials, and dedicated-team retainer are the three common engagement models; fixed price suits a well-defined scope, time-and-materials suits evolving requirements, and a dedicated team suits sustained, ongoing volume. Ask for a project-specific quote rather than trusting a single published rate - a provider quoting one flat number regardless of discipline or LOD usually hasn't asked enough questions yet.
How to Choose the Right Revit Modeling Service Provider
- Ask for a sample at the LOD you need, not a generic portfolio render. A LOD 350 sample tells you more than ten LOD 100 massing studies.
- Check the QC process. Peer review and clash-detection steps should be described, not just claimed.
- Confirm software versions and file compatibility before scope is finalized - a mismatch here causes rework nobody budgeted for.
- Agree on deliverables, milestones, revisions, and communication cadence in writing.
- Review confidentiality and file-sharing terms, especially for projects with client-side NDAs already in place.
Outsourcing Revit Modeling Services for the USA, UK, UAE, and India
A US–India pairing typically has 9–12 hours of offset depending on daylight saving; a UK–India pairing has roughly 4.5–5.5 hours, which usually allows a same-day review cycle if milestones are scheduled around the overlap window rather than around either team's full working day. UAE's time zone sits closer to India's, which tends to make scheduling the most straightforward of the pairings in this list.
What doesn't change by geography: documentation standards do. A US project following AIA conventions, a UK project following ISO 19650, and a UAE or India project with its own local authority requirements all need the modeling standard confirmed up front - assuming one global default and adjusting later costs more than confirming it in the scope document.
Why Choose Eminent BIM Services for Revit Modeling
Eminent BIM Services (EBS) runs a multi-disciplinary team across Architecture, Structure, and MEP, supporting clients across the USA, UK, UAE, Saudi Arabia, Oman, Australia, and India. The team works in Revit, Navisworks, and Dynamo, with Scan-to-BIM and ISO 19650-aligned workflows built into standard delivery rather than offered as an add-on.
One distinction worth making explicit, because most providers gloss over it: the jump from LOD 300 to LOD 350 isn't just "more detail" - it's the point where connections and interfaces between systems get modeled, which is exactly where MEP-to-structural clashes get caught before they reach site.
A model quoted and delivered at LOD 300 when the project actually needed LOD 350 coordination will clash-check clean on paper and still generate RFIs in the field. EBS scopes LOD explicitly against coordination milestones for this reason, not just documentation phase.